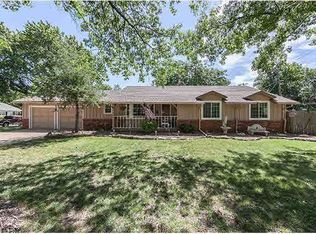

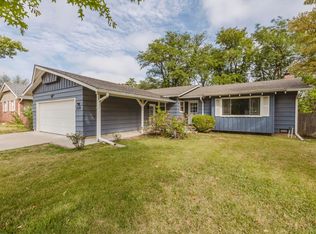
A very well-maintained 3-bedroom, 2-bath ranch in the desirable Rockwood/Cresthill Manor area! This charming home offers 1,490 sq. ft. above grade plus 250 sq. ft. of finished basement space. The home has been lovingly maintained and retains the character and appeal of the original home. It features beautiful hardwood flooring and windows that bring in a lot of natural light. The side-load 2-car garage adds to the home's attractive curb appeal. The yard is well cared for and includes established landscaping, flower beds and a backyard lawn & garden shed. The partially finished basement provides a versatile additional room with daylight windows plus a large storage space. This is a wonderful opportunity to own a solid, well-cared-for home in an established east-side neighborhood with mature surroundings and convenient access to area amenities. Some improvements to the home over time include 13 windows replaced, added kitchen drawers & slides, refinished hardwood floors, exterior paint, chimney repaired & repointed, replaced garage door, sewer line cleaned and scoped, stained deck, kitchen countertops, added sprinkler system, put in a garden & lawn shed, sliding glass door. A large newer concrete driveway that provides excellent additional parking, including space for an RV. Also added newer garage floor and west sidewalk leading to the backyard.
Active
$274,900
6407 E Rockwood Rd, Wichita, KS 67206
3beds
1,740sqft
Single Family Onsite Built
Built in 1962
0.28 Acres Lot
$268,400 Zestimate®
$158/sqft
$-- HOA
What's special
- 4 days
- 793
- 85
Likely to sell faster than
Zillow last checked:
Listing updated:
Listed by:
Ria Farmer Cell:316-655-1818,
Own Real Estate LLC
Source: SCKMLS as distributed by MLS GRID,MLS#: 680350
Facts & features
Interior
Bedrooms & bathrooms
- Bedrooms: 3
- Bathrooms: 2
- Full bathrooms: 2
Primary bedroom
- Description: Carpet
- Level: Main
- Area: 165
- Dimensions: 15X11
Bedroom
- Description: Carpet
- Level: Main
- Area: 110
- Dimensions: 11X10
Bedroom
- Description: Carpet
- Level: Main
- Area: 132
- Dimensions: 11X12
Dining room
- Description: Wood
- Level: Main
- Area: 100
- Dimensions: 10X10
Family room
- Description: Carpet
- Level: Basement
- Area: 255
- Dimensions: 15X17
Kitchen
- Description: Wood
- Level: Main
- Area: 130
- Dimensions: 13X10
Living room
- Description: Wood
- Level: Main
- Area: 270
- Dimensions: 18X15
Heating
- Forced Air
Cooling
- Central Air, Electric
Appliances
- Included: Dishwasher, Disposal, Range, Refrigerator
- Laundry: Main Level
Features
- Flooring: Hardwood
- Windows: Window Coverings-Part
- Basement: Partially Finished
- Number of fireplaces: 1
- Fireplace features: One, Gas
Interior area
- Total interior livable area: 1,740 sqft
- Finished area above ground: 1,490
- Finished area below ground: 250
Video & virtual tour
Property
Parking
- Total spaces: 2
- Parking features: RV Access/Parking, Attached, Side Load
- Garage spaces: 2
Features
- Levels: One
- Stories: 1
- Patio & porch: Patio, Deck
- Fencing: Wood
Lot
- Size: 0.28 Acres
- Features: Standard
Details
- Additional structures: Storage
- Parcel number: 1141902204011.00
Construction
Type & style
- Home type: SingleFamily
- Architectural style: Ranch
- Property subtype: Single Family Onsite Built
Materials
- Frame w/Less than 50% Mas
- Foundation: Partial, Day Light
- Roof: Composition
Condition
- Year built: 1962
Utilities & green energy
- Utilities for property: Public, Sewer Available
Community & HOA
Community
- Subdivision: CRESTHILL MANOR
HOA
- Has HOA: No
Location
- Region: Wichita
Financial & listing details
- Price per square foot: $158/sqft
- Tax assessed value: $216,700
- Annual tax amount: $2,638
- Date on market: 10/12/2026
- Cumulative days on market: 5 days
- Ownership: Individual
- Road surface type: Paved
Estimated market value
$268,400
$255,000 - $282,000
$1,612/mo
Price history
Price history is unavailable.
Public tax history
| Year | Property taxes | Tax assessment |
|---|---|---|
| 2025 | $2,643 -1.5% | $24,921 |
| 2024 | $2,684 +5.6% | $24,921 +9.2% |
| 2023 | $2,541 +13.3% | $22,828 |
| 2022 | $2,242 +5% | -- |
| 2021 | $2,135 +5.7% | -- |
| 2020 | $2,020 +3.9% | $17,653 +4% |
| 2019 | $1,944 +2.8% | $16,974 +3% |
| 2018 | $1,892 +8.1% | $16,480 |
| 2017 | $1,750 +100.3% | -- |
| 2016 | $874 -52.1% | -- |
| 2015 | $1,822 +2.1% | -- |
| 2014 | $1,785 | -- |
| 2013 | -- | -- |
| 2012 | -- | -- |
| 2011 | -- | $17,411 +5.1% |
| 2008 | -- | $16,572 +10% |
| 2007 | -- | $15,066 |
| 2006 | -- | $15,066 +2.9% |
| 2005 | -- | $14,640 +9% |
| 2004 | -- | $13,433 |
| 2003 | -- | $13,433 +22.3% |
| 2002 | -- | $10,983 -2.2% |
| 2000 | -- | $11,225 |
Find assessor info on the county website
Monthly payment
Est. payment
Payment breakdown
Explore the cost of this home by adjusting the details. Changes won't be saved.Climate risks
Neighborhood: 67206
Nearby schools
Schools provided by the listing agent
- Elementary: Price-Harris
- Middle: Coleman
- High: Heights
Source: SCKMLS as distributed by MLS GRID. This data may not be complete. We recommend contacting the local school district to confirm school assignments for this home.
Similar homes
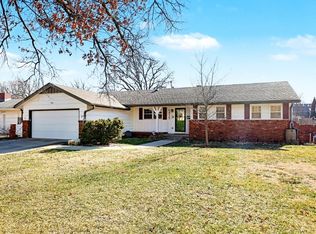
- $--3 bd2 ba1.8k sqft22 E Hawthorne St, Wichita, KS 67206Auction
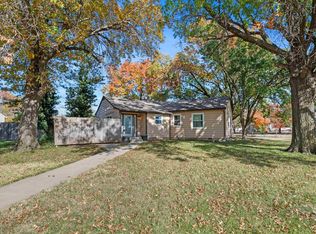 MLS ID #680611, Isabel Paltan, McCurdy Real Estate & Auction, LLC. SCKMLS as distributed by MLS GRID
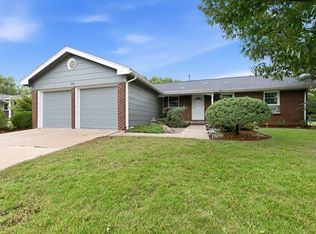
 - $--3 bd2 ba1.9k sqft6516 E Farmview St, Wichita, KS 67206Auction
 MLS ID #679813, Tonya Wituk, McCurdy Real Estate & Auction, LLC. SCKMLS as distributed by MLS GRID
 - $265,0004 bd3 ba2.4k sqft604 N Saint James Pl, Wichita, KS 67206For Sale
 MLS ID #677161, Nathan Kirk, At Home Wichita Real Estate. SCKMLS as distributed by MLS GRID
 - $239,9003 bd3 ba2.1k sqft922 S Broadmoor Ave, Wichita, KS 67207For Sale
 MLS ID #680584, Christy Needles, Berkshire Hathaway PenFed Realty. SCKMLS as distributed by MLS GRID
