Skip main navigation
Off market
  • $1,334,300

    34 E Norfolk Dr, Wichita, KS 67206

    6beds
    7,091sqft
    SingleFamily
    Built in 1964
    0.67 Acres Lot
    $1,334,300 Zestimate®
    $188/sqft
    $2,955 Estimated rent

    Home value

    $1,334,300

    $1.20M - $1.49M

    $2,955/mo

    Zestimate® history
    Loading
    Loading...

    Owner options

    List your home for rent

    $2,955/mo

    Rent Zestimate®

    Find your next renter with Zillow Rental Manager. Plus, with online applications, you can quickly screen prospective tenants – for free.

    Learn more

    $2,955/mo

    Rent Zestimate®

    Refinance and save

    $7,015/mo

    Est. payment

    Refinancing to a lower rate could help reduce your monthly payments and save thousands over the life of the loan.

    See today's rates

    $7,015/mo

    Est. payment

    Explore your selling options

    Work with a Zillow partner agent

    Leverage their expertise and Zillow's premium Showcase listings to get your home seen by more buyers.

    Get started

    List with your own agent

    Get your home in front of millions of buyers by listing it on Zillow.

    Learn how to do it

    Sell it yourself

    Take full control of how buyers see your home on Zillow by listing For Sale by Owner (FSBO).

    List your home

    What's special

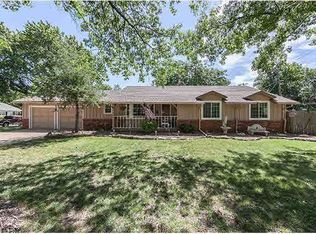

    Your dream home awaits in this breathtakingly beautiful fully renovated 1 1/2 story complete with lush landscaping in both front and back yards, newly refinished hardwood floors, built-ins galore, large windows throughout to bring in the natural light, brand new Polk speakers throughout, beautiful formal dining room with built-in granite buffet, lighted display cabinets, and French doors that open to the back patio. You will love cooking your meals in this newly remodeled custom kitchen which features granite counter tops, travertine tile backsplash, Thermador double ovens, Kenmore dishwasher, Kenmore 5 burner gas range, KitchenAid refrigerator, under cabinet lighting, island, under cabinet lighting, LED lighting in cabinets, soft closet drawers and cabinets, pantry, built-in desk, and open to the main floor family room which features hardwood floors, stone fireplace, built-in bookcases, and wood beams! You will actually enjoy doing laundry is this convenient main floor laundry room with tile flooring, granite counter tops, sink, an abundance of cabinet space, built-in dog kennel, built-in shelving, and room for a second refrigerator. Spend peaceful nights in the spectacular main floor master suite which features hardwood floors, window seat, vaulted wood beamed ceilings, cove lighting, gas fireplace, and his and her walk-in closets. The private master bathroom features tile flooring, his and her sinks, granite counter tops, towel warmer, tile shower, and claw foot tub. Working from home will be a pleasure in the main floor office with large windows, built-in bookcases, and plantation shutters. Car lover's dream garages that can hold up to a total of 7 or 8 cars and features extra storage space, work shop area, insulated doors, and more! The loft over the brand new garage is the perfect place to hang out with neutral décor, carpeting, and two different redwood balconies. The lower level under the new garage is ready for you to finish into a game and/or media room! The finished basement is the perfect space for you to entertain with large rec room with a large granite wet bar, stunning climate controlled wine room with dual seal door, and ample storage space. Your outdoor oasis is the perfect place to sit back and relax under one of the many different patio areas, brand new sport pool and hot tub, outdoor wet bar, EcoSmart fireplace, full bathroom, and poolhouse! Some other amazing features this exceptional home has to offer includes new HVAC, 2 new water heaters, radiant heated floor in breezeway, extra tall fencing for privacy, dual sump pumps, outdoor speakers, and so much more we can not list it here! Call today for your private viewing!

    This property is off market, which means it's not currently listed for sale or rent on Zillow. This may be different from what's available on other websites or public sources.
    Facts & features

    Interior

    Bedrooms & bathrooms
    • Bedrooms: 6
    • Bathrooms: 8
    • Full bathrooms: 6
    • 1/2 bathrooms: 2
    Heating
    • Forced air, Gas
    Cooling
    • Central
    Appliances
    • Included: Dishwasher, Microwave, Range / Oven, Refrigerator
    Features
    • Flooring: Hardwood
    • Basement: Partially finished
    • Has fireplace: Yes
    Interior area
    • Total interior livable area: 7,091 sqft

    Property

    Parking
    • Total spaces: 4
    • Parking features: Carport, Garage
    Features
    • Exterior features: Other
    Lot
    • Size: 0.67 Acres
    Details
    • Parcel number: 087114190220401300

    Construction

    Type & style
    • Home type: SingleFamily
    Materials
    • Other
    • Foundation: Slab
    • Roof: Shake / Shingle
    Condition
    • Year built: 1964

    Community & HOA

    HOA
    • Has HOA: Yes
    • HOA fee: $29 monthly
    Location
    • Region: Wichita

    Financial & listing details

    • Price per square foot: $188/sqft
    • Tax assessed value: $1,395,100
    • Annual tax amount: $21,788

    Price history

    DateEventPrice
    4/22/2019Listing removed$1,295,000$183/sqft
    Source: Reece Nichols South Central Kansas #563005 Report a problem
    10/3/2018Listed for sale$1,295,000-4.1%$183/sqft
    Source: JP Weigand #557705 Report a problem
    9/2/2018Listing removed$1,350,000$190/sqft
    Source: JP Weigand #525059 Report a problem
    8/14/2017Price change$1,350,000-10%$190/sqft
    Source: J.P. Weigand & Sons #525059 Report a problem
    2/23/2017Price change$1,500,000-25%$212/sqft
    Source: J.P. WEIGAND & SONS E 13TH #525059 Report a problem
    9/2/2016Listed for sale$2,000,000+166.7%$282/sqft
    Source: J.P. WEIGAND & SONS E 13TH #525059 Report a problem
    6/12/2015Sold--
    Source: SCKMLS as distributed by MLS GRID #371373 Report a problem
    3/13/2015Listing removed$749,900$106/sqft
    Source: J.P. Weigand & Sons, Inc. #371373 Report a problem
    11/26/2014Price change$749,900-5%$106/sqft
    Source: J.P. Weigand & Sons, Inc. #371373 Report a problem
    8/2/2014Listed for sale$789,500$111/sqft
    Source: J.P. Weigand & Sons, Inc. #371373 Report a problem

    Public tax history

    YearProperty taxesTax assessment
    2025$21,788 +10.8%$160,437 +13.5%
    2024$19,663 -2.8%$141,365
    2023$20,229 -1%$141,365
    2022$20,442 +3.3%--
    2021$19,786 +4.3%--
    2020$18,979 +2.7%$125,235 0%
    2019$18,477 +23.9%$125,236 +24.9%
    2018$14,910 +120.4%$100,244
    2017$6,763 +13.7%--
    2016$5,947 -43.2%--
    2015$10,467 +4.8%--
    2014$9,986 --
    2013-- --
    2012-- --
    2011-- $66,436 +8.3%
    2008-- $61,341 +6%
    2007-- $57,868 -0.2%
    2006-- $58,006 +1.1%
    2005-- $57,374
    2004-- $57,374 +3%
    2003-- $55,706 +9%
    2002-- $51,102 +18.3%
    2000-- $43,206
    Find assessor info on the county website

    Neighborhood: 67206

    Nearby schools

    GreatSchools rating
    Schools provided by the listing agent
    • Elementary: Minneha
    • Middle: Coleman
    • High: Southeast
    • District: Wichita School District (Usd 259

    Source: The MLS. This data may not be complete. We recommend contacting the local school district to confirm school assignments for this home.

    Get pre-qualified for a loan
    At Zillow Home Loans, we can pre-qualify you in as little as 5 minutes with no impact to your credit score.

    An equal housing lender. NMLS #10287.

    Sell for more on Zillow
    Get a Zillow Showcase℠ listing at no additional cost and you could sell for .
    $1,334,300
    2% more
    +$26,686
    With Zillow Showcase(estimated)
    $1,360,986