Upon entering this 5 bed/4.5 bath home, its traditional features are the first thing you will notice. The original hardwood floors guide you as you make your way through the main floor. Looking out from the updated kitchen is the 2/3 acre yard where you see beautiful, large trees. The main level has so many rooms, perfect for entertaining. From the living room to the sunroom, there is so much natural light. The kitchen could double as a hearth room with its cozy woodburning fireplace. If it's morning coffee you enjoy, you can relax in the screened in porch or the beautifully designed brick patio. There is also a formal living room, office and laundry on the main floor. Outdoors, there is a fire pit along with a shed equipped with electricity to power a pool, if desired. The new addition to the home includes a drive thru tandem garage that can house up to 6 cars or a combination of cars and a workshop. The upstairs of the new addition is where you will find two large bedrooms boasting walk-in closets, bathrooms with heated flooring, and a loft. Between the rooms is a den with a balcony that overlooks the parklike backyard. Still upstairs, the original part of the house holds 3 bedrooms. The primary bedroom has a beautifully renovated bathroom. The other two bedrooms provide lots of opportunity for creativity. This is a timeless home that gives you a very modern feel. Did we mention the location? So close to many different areas of Wichitas finest shopping, restaurants, and schools. This gem is tucked away in a wonderful neighborhood waiting for you to come see!
Sold-co-op w/mbr
Street View
Price Unknown
16 Norfolk Dr, Wichita, KS 67206
5beds
4,752sqft
Single Family Onsite Built
Built in 1934
0.67 Acres Lot
$816,800 Zestimate®
$--/sqft
$3,202 Estimated rent
Home value
$816,800
$760,000 - $882,000
$3,202/mo
Zestimate® history
Owner options
List your home for rent
$3,202/mo
Rent Zestimate®
Find your next renter with Zillow Rental Manager. Plus, with online applications, you can quickly screen prospective tenants – for free.
$3,202/mo
Rent Zestimate®
Refinance and save
Refinancing to a lower rate could help reduce your monthly payments and save thousands over the life of the loan.
Explore your selling options
Work with a Zillow partner agent
Leverage their expertise and Zillow's premium Showcase listings to get your home seen by more buyers.
Get startedList with your own agent
Get your home in front of millions of buyers by listing it on Zillow.
Learn how to do itSell it yourself
Take full control of how buyers see your home on Zillow by listing For Sale by Owner (FSBO).
List your homeWhat's special
Zillow last checked:
Listing updated:
Listed by:
Cheryl Hadley Ayala 316-978-9777,
Reece Nichols South Central Kansas
Bought with:
Paula Clouse, 00229721
Source: SCKMLS as distributed by MLS GRID,MLS#: 627769
Facts & features
Interior
Bedrooms & bathrooms
- Bedrooms: 5
- Bathrooms: 5
- Full bathrooms: 4
- 1/2 bathrooms: 1
Primary bedroom
- Description: Wood
- Level: Upper
- Area: 248.71
- Dimensions: 20.9 x 11.9
Bedroom
- Description: Wood
- Level: Upper
- Area: 155.4
- Dimensions: 11.10 x 14
Bedroom
- Description: Carpet
- Level: Upper
- Area: 267.84
- Dimensions: 18.6 x 14.4
Bedroom
- Description: Carpet
- Level: Upper
- Area: 223.3
- Dimensions: 14.5 x 15.4
Bedroom
- Description: Wood
- Level: Upper
- Area: 151.51
- Dimensions: 13.9 x 10.9
Dining room
- Description: Wood
- Level: Main
- Area: 169.74
- Dimensions: 12.3 x 13.8
Other
- Description: Wood
- Level: Upper
- Area: 138.24
- Dimensions: 14.4 x 9.6
Family room
- Description: Carpet
- Level: Upper
- Area: 457.7
- Dimensions: 19.9 x 23
Kitchen
- Description: Wood
- Level: Main
- Area: 346
- Dimensions: 20 x 17.3
Living room
- Description: Wood
- Level: Main
- Area: 336
- Dimensions: 24 x 14
Office
- Description: Wood
- Level: Main
- Area: 159.84
- Dimensions: 14.4 x 11.10
Sun room
- Description: Wood
- Level: Main
- Area: 141.12
- Dimensions: 14.4 x 9.8
Heating
- Forced Air, Gravity, Natural Gas
Cooling
- Central Air, Zoned, Electric
Appliances
- Included: Dishwasher, Disposal, Microwave, Refrigerator, Range
- Laundry: Main Level, Laundry Room, 220 equipment
Features
- Ceiling Fan(s), Walk-In Closet(s), Vaulted Ceiling(s)
- Flooring: Hardwood
- Doors: Storm Door(s)
- Windows: Window Coverings-Part, Storm Window(s)
- Basement: Partially Finished
- Number of fireplaces: 3
- Fireplace features: Three or More, Living Room, Kitchen, Rec Room/Den, Master Bedroom, Wood Burning, Electric, Blower Fan, Decorative, Glass Doors
Interior area
- Total interior livable area: 4,752 sqft
- Finished area above ground: 4,288
- Finished area below ground: 464
Property
Parking
- Total spaces: 4
- Parking features: Attached, Garage Door Opener, Oversized, Tandem
- Garage spaces: 4
Features
- Levels: Two
- Stories: 2
- Patio & porch: Patio, Screened
- Exterior features: Balcony, Guttering - ALL, Sprinkler System
- Has spa: Yes
- Spa features: Outdoor Hot Tub
- Fencing: Chain Link,Wood,Wrought Iron
Lot
- Size: 0.67 Acres
- Features: Standard
Details
- Additional structures: Storage, Outbuilding
- Parcel number: 201731262401402020.00
Construction
Type & style
- Home type: SingleFamily
- Architectural style: Colonial,Traditional
- Property subtype: Single Family Onsite Built
Materials
- Frame w/Less than 50% Mas, Brick
- Foundation: Partial, No Egress Window(s)
- Roof: Composition,Other
Condition
- Year built: 1934
Utilities & green energy
- Gas: Natural Gas Available
- Utilities for property: Sewer Available, Natural Gas Available, Public
Community & HOA
Community
- Features: Jogging Path, Lake, Playground, Security
- Security: Security Lights, Security System
- Subdivision: EASTBOROUGH
HOA
- Has HOA: No
Location
- Region: Wichita
Financial & listing details
- Annual tax amount: $7,986
- Date on market: 7/18/2023
- Cumulative days on market: 45 days
- Ownership: Individual
- Road surface type: Paved
Price history
Price history is unavailable.
Public tax history
Tax history is unavailable.
Neighborhood: 67206
Nearby homes

- $1,363,0006 bd8 ba7k sqft34 E Norfolk Dr, Wichita, KS 67206Off Market
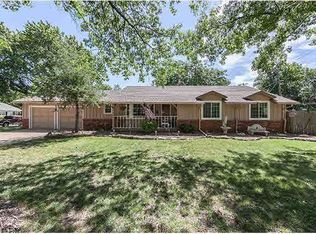
- $296,4003 bd-- ba2.3k sqft304 N Woodlawn St, Wichita, KS 67208Off Market

- $282,9003 bd2 ba2.3k sqft304 N Woodlawn Blvd, Wichita, KS 67206Off Market
- $719,8004 bd3 ba2.3k sqft1 N Saint James Pl, Wichita, KS 67206Off Market
- $274,9003 bd2 ba1.7k sqft6407 E Rockwood Rd, Wichita, KS 67206For Sale
- $555,6004 bd5 ba3.3k sqft21 N Hillcrest Ave, Wichita, KS 67208Off Market
- $153,2003 bd1 ba1.7k sqft309 N Woodlawn Blvd, Wichita, KS 67208Off Market
- $--3 bd2 ba1.4k sqft6415 E Rockwood Rd, Wichita, KS 67206Sold
Nearby schools
GreatSchools rating
- 6/10Price-Harris Communications Magnet Elementary SchoolGrades: PK-5Distance: 0.7 mi
- 2/10Coleman Middle SchoolGrades: 6-8Distance: 1.7 mi
- 3/10East High SchoolGrades: 9-12Distance: 2.6 mi
Schools provided by the listing agent
- Elementary: Price-Harris
- Middle: Coleman
- High: East
Source: SCKMLS as distributed by MLS GRID. This data may not be complete. We recommend contacting the local school district to confirm school assignments for this home.
Sell for more on Zillow
Get a Zillow Showcase℠ listing at no additional cost and you could sell for .
$816,800
2% more
+$16,336
With Zillow Showcase(estimated)
$833,136
Sell for more on Zillow
Get a Zillow Showcase℠ listing at no additional cost and you could sell for .
$816,800
2% more
+$16,336
With Zillow Showcase(estimated)
$833,136
- Kansas
- Sedgwick County
- Eastborough
- 67206
- 16 Norfolk Dr
