$385,0000 HUGE PRICE IMPROVEMENT PLUS ONE YEAR BUILDER WARRANTY!!!!BETTER THAN NEW. Offering the style and sophistication of luxury new construction without the burden of special taxes, this extraordinary Pebblebrook residence has been completely rebuilt from the studs up. Offering over 3,193 square feet of designer-curated living space, this stunning home features 5 bedrooms, 3.5 bathrooms, a bonus room, and an oversized 3-car garage. Built in 2000 but completely reimagined with permits pulled and virtually every major component replaced, this home lives like a custom 2026 build. Major improvements include a new roof, windows, HVAC, plumbing, electrical, flooring, kitchen, bathrooms, lighting, fixtures, deck, fencing, and more. Every inch has been thoughtfully redesigned with luxury, functionality, and timeless style in mind. The chef's kitchen is a true showpiece featuring quartz countertops, custom cabinetry, premium appliances, a gas range with pot filler, designer finishes, and a custom pantry. The open-concept layout creates the perfect balance of luxury and functionality for both entertaining and everyday living. Designed as a true retreat, the primary suite offers vaulted ceilings, additional insulation for enhanced privacy and sound reduction, and a spa-inspired ensuite featuring customizable lighting, a freestanding soaking tub, oversized custom tile shower, and luxury finishes throughout. The impressive walk-in closet includes its own dedicated laundry area, creating the ultimate blend of convenience and luxury. The fully finished lower level is an entertainer's dream. A dramatic custom fireplace feature wall serves as the focal point of the space, surrounded by built-in cabinetry with quartz countertops that double as a sophisticated dry bar. The basement also features an additional bedroom, beautifully renovated tiled bathroom, spacious family room, bonus/playroom, and a second laundry area, offering flexibility for guests, multigenerational living, or everyday convenience. Additional custom features include a designer mudroom, custom front entry door, custom garage doors, epoxy-coated garage floors, designer lighting throughout, and countless thoughtful upgrades that set this home apart from anything else on the market. Exterior architectural soffit lighting highlights the home's striking design and creates breathtaking curb appeal both day and night. Step outside to enjoy the newly constructed custom deck overlooking the oversized .30-acre lot, fully enclosed by a brand-new cedar privacy fence. Located in sought-after Pebblebrook, residents enjoy an affordable, non-restrictive HOA, and one of the neighborhood's most desirable amenities—the community pool is literally steps away from the home. Luxury. Quality. Design. Peace of mind. This is a rare opportunity to own a truly turnkey home where virtually everything is brand new, all within an established neighborhood setting and without the expense of special taxes.
Active
$385,000
9501 E Stafford Ct, Wichita, KS 67207
5beds
3,193sqft
Single Family Onsite Built
Built in 2000
0.3 Acres Lot
$376,400 Zestimate®
$121/sqft
$21/mo HOA
What's special
- 29 days
- 1,789
- 185
Likely to sell faster than
Zillow last checked:
Listing updated:
Listed by:
Aimee McCaffree-Wallace 316-712-2259,
LPT Realty, LLC
Source: SCKMLS as distributed by MLS GRID,MLS#: 679335
Facts & features
Interior
Bedrooms & bathrooms
- Bedrooms: 5
- Bathrooms: 4
- Full bathrooms: 3
- 1/2 bathrooms: 1
Primary bedroom
- Description: Carpet
- Level: Upper
- Area: 288
- Dimensions: 18x16
Bedroom
- Description: Carpet
- Level: Main
- Area: 189
- Dimensions: 13.5x14
Bedroom
- Description: Carpet
- Level: Upper
- Area: 126
- Dimensions: 10.5x12
Bedroom
- Description: Carpet
- Level: Upper
- Area: 126
- Dimensions: 12x10.5
Bedroom
- Description: Carpet
- Level: Basement
- Area: 155
- Dimensions: 15.5x10
Bonus room
- Description: Luxury Vinyl
- Level: Basement
- Area: 96
- Dimensions: 16x6
Dining room
- Description: Luxury Vinyl
- Level: Main
- Area: 106.4
- Dimensions: 15.2x7
Family room
- Description: Luxury Vinyl
- Level: Basement
- Area: 456
- Dimensions: 24x19
Foyer
- Description: Luxury Vinyl
- Level: Main
- Area: 57.33
- Dimensions: 9.10x6.3
Kitchen
- Description: Luxury Vinyl
- Level: Main
- Area: 228
- Dimensions: 19x12
Living room
- Description: Luxury Vinyl
- Level: Main
- Area: 225
- Dimensions: 15x15
Mud room
- Description: Luxury Vinyl
- Level: Main
- Area: 40
- Dimensions: 8x5
Heating
- Zoned, Electric
Cooling
- Central Air
Appliances
- Included: Dishwasher, Disposal, Range
- Laundry: In Basement, Upper Level, Laundry Room, 220 equipment
Features
- Ceiling Fan(s), Walk-In Closet(s), Vaulted Ceiling(s)
- Basement: Finished
- Number of fireplaces: 1
- Fireplace features: One, Electric, Basement
Interior area
- Total interior livable area: 3,193 sqft
- Finished area above ground: 2,159
- Finished area below ground: 1,034
Video & virtual tour
Property
Parking
- Total spaces: 3
- Parking features: Attached, Garage Door Opener, Oversized
- Garage spaces: 3
Features
- Levels: Two
- Stories: 2
- Patio & porch: Deck
- Exterior features: Guttering - ALL
- Pool features: Community
- Fencing: Wood
Lot
- Size: 0.3 Acres
- Features: Cul-De-Sac
Details
- Additional structures: Above Ground Outbuilding(s)
- Parcel number: 119320440102600
Construction
Type & style
- Home type: SingleFamily
- Architectural style: Contemporary,Traditional
- Property subtype: Single Family Onsite Built
Materials
- Frame, Vinyl/Aluminum
- Foundation: Full, View Out, Concrete Perimeter
- Roof: Composition
Condition
- Year built: 2000
Details
- Builder name: WRC of Wichita
Utilities & green energy
- Utilities for property: Public
Community & HOA
Community
- Features: Sidewalks, Clubhouse, Lake, Playground
- Security: Smoke Detector(s)
- Subdivision: PEBBLEBROOK
HOA
- Has HOA: Yes
- Services included: Gen. Upkeep for Common Ar
- HOA fee: $250 annually
Location
- Region: Wichita
Financial & listing details
- Price per square foot: $121/sqft
- Tax assessed value: $90,670
- Annual tax amount: $1,008
- Date on market: 9/18/2026
- Cumulative days on market: 120 days
- Ownership: Corporate non-REO
- Road surface type: Paved
Estimated market value
$376,400
$358,000 - $395,000
$2,537/mo
Price history
Price history is unavailable.
Public tax history
| Year | Property taxes | Tax assessment |
|---|---|---|
| 2025 | $1,008 +37.1% | $10,427 +34.8% |
| 2024 | $735 -4.9% | $7,735 +3.4% |
| 2023 | $773 -71.8% | $7,480 |
| 2022 | $2,739 +5.4% | -- |
| 2021 | $2,598 +5.7% | -- |
| 2020 | $2,459 +12% | $21,413 +12% |
| 2019 | $2,195 -9.9% | $19,125 -9.5% |
| 2018 | $2,437 +8.2% | $21,137 |
| 2017 | $2,253 +108.4% | -- |
| 2016 | $1,081 -51.1% | -- |
| 2015 | $2,212 -32.6% | -- |
| 2014 | $3,281 | -- |
| 2013 | -- | -- |
| 2012 | -- | -- |
| 2011 | -- | $21,436 |
| 2008 | -- | $21,436 |
| 2007 | -- | $21,436 +3% |
| 2006 | -- | $20,815 +3% |
| 2005 | -- | $20,206 |
| 2004 | -- | $20,206 |
| 2003 | -- | $20,206 +3% |
| 2002 | -- | $19,619 +2106.9% |
| 2000 | -- | $889 |
Find assessor info on the county website
Monthly payment
Est. payment
Payment breakdown
Explore the cost of this home by adjusting the details. Changes won't be saved.Climate risks
Neighborhood: Chisholm Creek
Nearby schools
Schools provided by the listing agent
- Elementary: Seltzer
- Middle: Coleman
- High: Southeast
Source: SCKMLS as distributed by MLS GRID. This data may not be complete. We recommend contacting the local school district to confirm school assignments for this home.
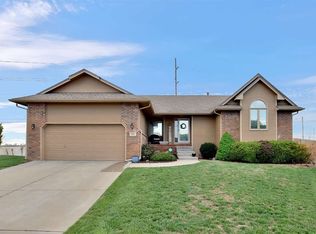
Similar homes
- $364,9004 bd3 ba2.5k sqft2311 S Chateau St, Wichita, KS 67207For Sale
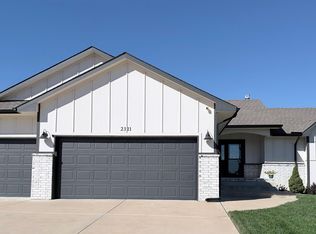 MLS ID #679937, Sonja Seidl, Berkshire Hathaway PenFed Realty. SCKMLS as distributed by MLS GRID
 - $420,0004 bd3 ba2.4k sqft703 S Red Oaks Cir, Wichita, KS 67207For Sale
 MLS ID #678869, Aimee McCaffree-Wallace, LPT Realty, LLC. SCKMLS as distributed by MLS GRID
 - $329,9004 bd4 ba2.7k sqft2343 S Crest St, Wichita, KS 67207For Sale
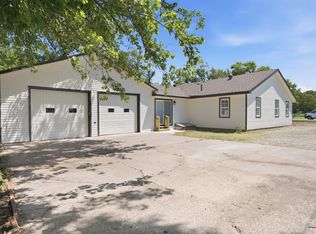 MLS ID #680347, Casey Alexander, Vice Real Estate. SCKMLS as distributed by MLS GRID
 - $420,0005 bd3 ba2.7k sqft15818 E Woodcreek St, Wichita, KS 67230For Sale
 MLS ID #680225, Andi Pugh, Elite Real Estate Experts. SCKMLS as distributed by MLS GRID
