Back on the market to no fault of the seller! The "Talin" by TW Custom Homes is a split 5 bedroom/3bathroom home, its modern front exterior elevation has been highly desirable and stands out from the rest! Custom woodwork and luxurious finishes are detailed throughout. The primary bedroom is a true retreat featuring a beautifully designed accent wall. The primary bathroom has two vanities, that are on opposing sides, a custom tile shower and spacious walk-in closet that circles through to the drop zone/laundry area. You are sure to fall in love with the spacious, fully-finished basement that includes a wet bar, perfect for all your entertaining needs. Come check it out! Irrigation well, sod and sprinkler system are also all included. In Goddard School District. Neighborhood amenities include a pool, sport court, playground, walking paths and fishing ponds. This home sits near the end of a cul-de-sac and backing to a tree row for additional privacy. All information is deemed reliable but not guarantee and subject to change without notice.
Active
Price cut: $10K (9/2)
$399,900
10410 W Graber Cir, Wichita, KS 67215
5beds
2,708sqft
Single Family Onsite Built
Built in 2021
10,454 Square Feet Lot
$398,700 Zestimate®
$148/sqft
$54/mo HOA
What's special
- 173 days
- 286
- 34
Zillow last checked:
Listing updated:
Listed by:
Janelle Cook 316-214-6960,
J Russell Real Estate
Source: SCKMLS as distributed by MLS GRID,MLS#: 672183
Facts & features
Interior
Bedrooms & bathrooms
- Bedrooms: 5
- Bathrooms: 3
- Full bathrooms: 3
Primary bedroom
- Description: Carpet
- Level: Main
- Area: 176.58
- Dimensions: 13x13'7"
Kitchen
- Description: Luxury Vinyl
- Level: Main
- Area: 149.5
- Dimensions: 13 x 11'6"
Living room
- Description: Luxury Vinyl
- Level: Main
- Area: 165.72
- Dimensions: 12'8" x 13'1"
Heating
- Forced Air
Cooling
- Central Air
Appliances
- Included: Dishwasher, Disposal, Range
- Laundry: Main Level
Features
- Basement: Finished
- Has fireplace: No
Interior area
- Total interior livable area: 2,708 sqft
- Finished area above ground: 1,458
- Finished area below ground: 1,250
Property
Parking
- Total spaces: 3
- Parking features: Attached
- Garage spaces: 3
Features
- Levels: One
- Stories: 1
Lot
- Size: 10,454 Square Feet
- Features: Standard
Details
- Parcel number: 30014958
Construction
Type & style
- Home type: SingleFamily
- Architectural style: Ranch
- Property subtype: Single Family Onsite Built
Materials
- Frame w/Less than 50% Mas
- Foundation: Full, View Out
- Roof: Composition
Condition
- Year built: 2021
Details
- Builder name: TW Custom Homes Inc.
Utilities & green energy
- Gas: Natural Gas Available
- Utilities for property: Sewer Available, Natural Gas Available, Public
Community & HOA
Community
- Subdivision: SOUTHERN RIDGE
HOA
- Has HOA: Yes
- HOA fee: $648 annually
Location
- Region: Wichita
Financial & listing details
- Price per square foot: $148/sqft
- Tax assessed value: $290,800
- Annual tax amount: $3,728
- Date on market: 4/30/2026
- Cumulative days on market: 160 days
- Ownership: Builder
- Road surface type: Paved
Estimated market value
$398,700
$379,000 - $419,000
$2,931/mo
Price history
Price history is unavailable.
Public tax history
| Year | Property taxes | Tax assessment |
|---|---|---|
| 2025 | $5,811 +13% | $33,442 0% |
| 2024 | $5,140 +32.7% | $33,443 |
| 2023 | $3,873 +879.7% | $33,443 |
| 2022 | $395 +13871% | -- |
| 2021 | $3 | -- |
Find assessor info on the county website
Monthly payment
Est. payment
Payment breakdown
Explore the cost of this home by adjusting the details. Changes won't be saved.Climate risks
Neighborhood: 67215
Nearby schools
Schools provided by the listing agent
- Elementary: Amelia Earhart
- Middle: Goddard
- High: Robert Goddard
Source: SCKMLS as distributed by MLS GRID. This data may not be complete. We recommend contacting the local school district to confirm school assignments for this home.


Similar homes
- $345,0005 bd3 ba2k sqft10610 W Graber St, Wichita, KS 67215For Sale
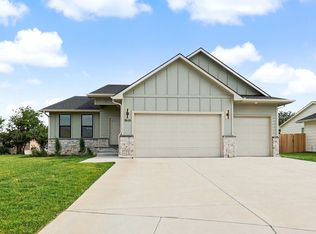 MLS ID #675301, Dan Madrigal, Berkshire Hathaway PenFed Realty. SCKMLS as distributed by MLS GRID
 - $365,0006 bd4 ba2.3k sqft2933 S Maize Rd #100, Wichita, KS 67215For Sale
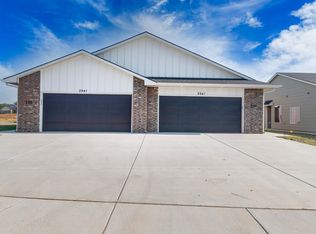 MLS ID #662921, Bree Russell, Russell Real Resources LLC. SCKMLS as distributed by MLS GRID
 - $365,0006 bd-- ba2.3k sqft2993 S Maize Ct #100, Wichita, KS 67215For Sale
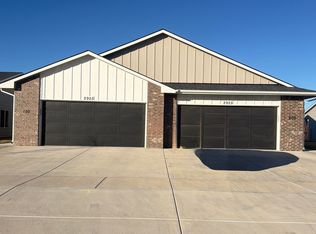 MLS ID #674679, Bree Russell, Russell Real Resources LLC. SCKMLS as distributed by MLS GRID
 - $379,9003 bd3 ba2.7k sqft3513 S Bluelake St, Wichita, KS 67215For Sale
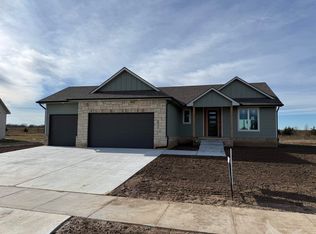 MLS ID #680427, Josh Ford, Berkshire Hathaway PenFed Realty. SCKMLS as distributed by MLS GRID
