ANDOVER SCHOOLS + SEDGWICK COUNTY TAXES + NO HOA = A RARE FIND! Beautiful Move in Ready...4-bedroom, 2-bath home, 2-car garage with 3 car parking, sits on a spacious, nearly 1/3-acre lot with a wood privacy fence and plenty of room for all your extras! Need space for your boat, RV, or toys? You'll love the freshly rocked additional parking area behind the double gates, plus TWO custom-built storage sheds (8' x 10' and 14' x 20'), both built in 2023! Step inside to find fresh interior paint and updated flooring in the vaulted living room, dining room, and hallways. The kitchen features a convenient breakfast bar & stainless appliances & gas stove! All appliances remain—including the washer and dryer! Outdoor living is a bonus with a covered back deck & spacious patio with backyard firepit—perfect for relaxing or entertaining family and friends! Enjoy the added value of newer vinyl windows installed in 2021 & 2024. Another bonus—Chickens are allowed! With plenty of outdoor space, extra storage, and a cozy rec room fireplace for those cooler evenings, this home offers comfort, convenience, and room to enjoy! Schedule your Private Showing Today!!
Active
$270,000
14900 E Plymouth St, Wichita, KS 67230
4beds
1,932sqft
Single Family Onsite Built
Built in 1989
0.31 Acres Lot
$263,100 Zestimate®
$140/sqft
$-- HOA
What's special
- 42 days
- 999
- 118
Likely to sell faster than
Zillow last checked:
Listing updated:
Listed by:
Janet Bates 888-220-0988,
Platinum Realty LLC
Source: SCKMLS as distributed by MLS GRID,MLS#: 680258
Facts & features
Interior
Bedrooms & bathrooms
- Bedrooms: 4
- Bathrooms: 2
- Full bathrooms: 2
Primary bedroom
- Description: Luxury Vinyl
- Level: Upper
- Area: 176.8
- Dimensions: 13.6 X 13
Bedroom
- Description: Luxury Vinyl
- Level: Upper
- Area: 127.4
- Dimensions: 13 X 9.8
Bedroom
- Description: Luxury Vinyl
- Level: Lower
- Area: 116.1
- Dimensions: 9 X 12.9
Bedroom
- Description: Luxury Vinyl
- Level: Lower
- Area: 120
- Dimensions: 12 X 10
Dining room
- Description: Luxury Vinyl
- Level: Upper
- Area: 117
- Dimensions: 11.7 X 10
Kitchen
- Description: Vinyl
- Level: Upper
- Area: 88.2
- Dimensions: 9.8 X 9
Living room
- Description: Luxury Vinyl
- Level: Upper
- Area: 202.53
- Dimensions: 12.9 X 15.7
Recreation room
- Description: Carpet
- Level: Lower
- Area: 116.1
- Dimensions: 9 X 12.9
Heating
- Forced Air
Cooling
- Central Air, Electric
Appliances
- Included: Dishwasher, Disposal, Microwave, Refrigerator, Range, Washer, Dryer
- Laundry: Lower Level, Laundry Room
Features
- Ceiling Fan(s)
- Doors: Storm Door(s)
- Windows: Skylight(s)
- Basement: Lower Level
- Number of fireplaces: 1
- Fireplace features: One, Wood Burning
Interior area
- Total interior livable area: 1,932 sqft
- Finished area above ground: 988
- Finished area below ground: 944
Video & virtual tour
Property
Parking
- Total spaces: 2
- Parking features: RV Access/Parking, Attached
- Garage spaces: 2
Features
- Levels: Bi-Level
- Patio & porch: Patio, Covered
- Exterior features: Guttering - ALL
- Fencing: Wood
Lot
- Size: 0.31 Acres
- Features: Standard
Details
- Additional structures: Storage, Outbuilding
- Parcel number: 00279764
Construction
Type & style
- Home type: SingleFamily
- Architectural style: Traditional
- Property subtype: Single Family Onsite Built
Materials
- Frame w/Less than 50% Mas
- Foundation: Full, View Out
- Roof: Composition
Condition
- Year built: 1989
Utilities & green energy
- Gas: Natural Gas Available
- Utilities for property: Sewer Available, Natural Gas Available, Public
Community & HOA
Community
- Subdivision: THE TREES
HOA
- Has HOA: No
Location
- Region: Wichita
Financial & listing details
- Price per square foot: $140/sqft
- Tax assessed value: $238,700
- Annual tax amount: $3,398
- Date on market: 10/9/2026
- Cumulative days on market: 42 days
- Ownership: Individual
- Road surface type: Paved
Estimated market value
$263,100
$250,000 - $276,000
$2,057/mo
Price history
Price history is unavailable.
Public tax history
| Year | Property taxes | Tax assessment |
|---|---|---|
| 2025 | $3,402 -1.9% | $54,902 +100% |
| 2024 | $3,467 +18.3% | $27,451 +22.5% |
| 2023 | $2,931 -1.3% | $22,414 |
| 2022 | $2,970 +13.1% | -- |
| 2021 | $2,626 +4.9% | -- |
| 2020 | $2,503 +8.3% | $19,056 +7% |
| 2019 | $2,313 +0.7% | $17,814 +3% |
| 2018 | $2,296 +10.5% | $17,296 |
| 2017 | $2,078 +112.9% | -- |
| 2016 | $976 -50% | -- |
| 2015 | $1,950 +4.9% | -- |
| 2014 | $1,858 | -- |
| 2013 | -- | -- |
| 2012 | -- | -- |
| 2011 | -- | $15,445 |
| 2008 | -- | $15,445 |
| 2007 | -- | $15,445 +3% |
| 2006 | -- | $14,996 +6% |
| 2005 | -- | $14,145 +3% |
| 2004 | -- | $13,731 |
| 2003 | -- | $13,731 |
| 2002 | -- | $13,731 +16.6% |
| 2000 | -- | $11,777 |
Find assessor info on the county website
Monthly payment
Est. payment
Payment breakdown
Explore the cost of this home by adjusting the details. Changes won't be saved.Climate risks
Neighborhood: 67230
Nearby schools
Schools provided by the listing agent
- Elementary: Andover
- Middle: Andover
- High: Andover
Source: SCKMLS as distributed by MLS GRID. This data may not be complete. We recommend contacting the local school district to confirm school assignments for this home.

Similar homes
- $--5 bd3 ba2k sqft15420 E Zimmerly St, Wichita, KS 67230AuctionServiceLink Auction
- $--3 bd3 ba2k sqft10120 E Countryside St, Wichita, KS 67207Auction
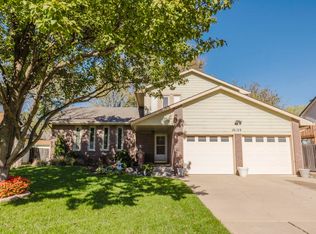 MLS ID #682007, Braden McCurdy, McCurdy Real Estate & Auction, LLC. SCKMLS as distributed by MLS GRID
- $235,0003 bd2 ba1.9k sqft1650 S Willow Oak Ct, Wichita, KS 67230For Sale
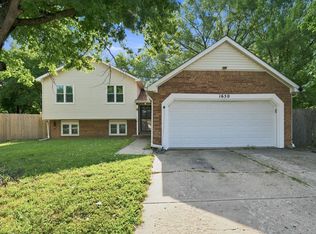 MLS ID #678017, Deanna Russell, Keller Williams Hometown Partners. SCKMLS as distributed by MLS GRID
- $300,0005 bd3 ba2.2k sqft1807 N Columbine St, Andover, KS 67002For Sale
 MLS ID #682142, Arwa Armstrong, Heritage 1st Realty. SCKMLS as distributed by MLS GRID
