This Autumn floorplan by Prairie Construction is almost finished. Home is located in a quiet cul-de-sac on a tree line that allows for privacy from your neighbors. 5 bedrooms, 3 bathrooms 3174 sqft. Open main living area. Master suite has a full tiled shower, dual sinks, and a grand walk-in closet with chest of drawers. Office space off of master. 2 additional bedrooms and full bath on other end of living area. Lots of upgrades and built-ins in this home that really make the finished product spectacular. Upgraded 93% efficient furnace. Lower patio area just steps down from the raised concrete deck are perfect for backyard entertaining. Daylight basement with 9ft basement walls really open up the basement area. Downstairs there are 2 bedrooms, a bathroom, a rec room with wet bar and a bonus room for storage. 3-car garage with 3rd bay extra deep to accommodate a truck. There is a 4th garage door on rear of house that opens onto a second patio area. Well, irrigation & landscaping included. Comes with 1-year builder warranty. Great location near the award-winning Robert Martin Elementary School in Andover School District. 3 community swimming pools, nice park with basketball court and pickleball court. HOA dues are only $35/month and specials are only $190/month.
Active
$679,000
2530 N Emerald Ct, Andover, KS 67002
5beds
3,174sqft
Single Family Onsite Built
Built in 2026
0.29 Acres Lot
$677,600 Zestimate®
$214/sqft
$35/mo HOA
What's special
- 194 days
- 72
- 2
Zillow last checked:
Listing updated:
Listed by:
Gretchen Benjamin 360-791-1853,
Ritchie Associates
Source: SCKMLS as distributed by MLS GRID,MLS#: 671034
Facts & features
Interior
Bedrooms & bathrooms
- Bedrooms: 5
- Bathrooms: 3
- Full bathrooms: 3
Primary bedroom
- Description: Wood
- Level: Main
- Area: 210
- Dimensions: 15x14
Kitchen
- Description: Wood
- Level: Main
- Area: 270
- Dimensions: 18x15
Living room
- Description: Wood
- Level: Main
- Area: 304
- Dimensions: 16x19
Heating
- Forced Air
Cooling
- Central Air, Electric
Appliances
- Included: Dishwasher, Disposal, Microwave, Range, Humidifier
- Laundry: Main Level
Features
- Ceiling Fan(s), Walk-In Closet(s)
- Flooring: Hardwood
- Basement: Finished
- Number of fireplaces: 1
- Fireplace features: One, Living Room, Gas
Interior area
- Total interior livable area: 3,174 sqft
- Finished area above ground: 1,784
- Finished area below ground: 1,390
Property
Parking
- Total spaces: 3
- Parking features: Attached
- Garage spaces: 3
Features
- Levels: One
- Stories: 1
- Patio & porch: Patio, Covered
- Exterior features: Irrigation Pump, Irrigation Well, Sprinkler System
- Pool features: Community
Lot
- Size: 0.29 Acres
- Features: Cul-De-Sac, Standard, Wooded
Details
- Parcel number: 3030602007004000
Construction
Type & style
- Home type: SingleFamily
- Architectural style: Ranch,Traditional
- Property subtype: Single Family Onsite Built
Materials
- Frame w/Less than 50% Mas
- Foundation: Full, Day Light
- Roof: Composition
Condition
- Year built: 2026
Details
- Builder name: Prairie Construction
Utilities & green energy
- Gas: Natural Gas Available
- Utilities for property: Sewer Available, Natural Gas Available, Public
Community & HOA
Community
- Features: Lake, Playground
- Subdivision: CORNERSTONE
HOA
- Has HOA: Yes
- Services included: Gen. Upkeep for Common Ar
- HOA fee: $420 annually
Location
- Region: Andover
Financial & listing details
- Price per square foot: $214/sqft
- Tax assessed value: $36,200
- Annual tax amount: $12,086
- Date on market: 4/9/2026
- Ownership: Builder
- Road surface type: Paved
Estimated market value
$677,600
$644,000 - $711,000
$2,988/mo
Price history
Price history is unavailable.
Public tax history
| Year | Property taxes | Tax assessment |
|---|---|---|
| 2025 | $663 +17.9% | $4,344 +18.9% |
| 2024 | $562 +0.6% | $3,655 |
| 2023 | $559 -31.4% | $3,655 +30.7% |
| 2022 | $815 | $2,797 |
Find assessor info on the county website
Monthly payment
Est. payment
Payment breakdown
Explore the cost of this home by adjusting the details. Changes won't be saved.Climate risks
Neighborhood: 67002
Nearby schools
Schools provided by the listing agent
- Elementary: Robert Martin
- Middle: Andover
- High: Andover
Source: SCKMLS as distributed by MLS GRID. This data may not be complete. We recommend contacting the local school district to confirm school assignments for this home.


Similar homes
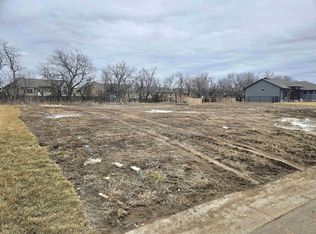
- $625,0005 bd3 ba2.9k sqft2536 N Emerald Ct, Andover, KS 67002For Sale
 MLS ID #677532, Eric Locke, Real Broker, LLC. SCKMLS as distributed by MLS GRID
 - $562,0005 bd3 ba2.9k sqft2541 N Bluestone St, Andover, KS 67002For Sale
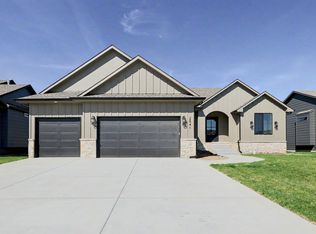 MLS ID #662754, Gretchen Benjamin, Ritchie Associates. SCKMLS as distributed by MLS GRID
 - $538,0005 bd4 ba3.1k sqft1502 N Shadow Rock Dr, Andover, KS 67002For Sale
 MLS ID #678634, Laura Le-Nguyen, Abode Real Estate. SCKMLS as distributed by MLS GRID
 - $409,9995 bd3 ba2.7k sqft1439 N Aster St, Andover, KS 67002For Sale
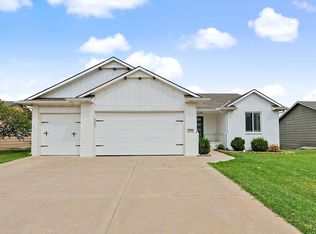 MLS ID #677184, Gayle Atkins, High Point Realty, LLC. SCKMLS as distributed by MLS GRID
