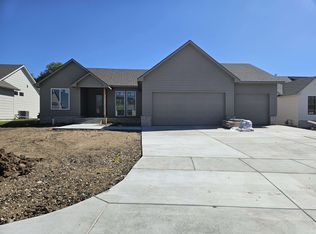
Beautiful Dylan floorplan being built by Prairie Construction is available for contract. Jump in now to customize it and pick finishes. Should be completed in Oct/Nov 2026. 5 bedrooms, 3 bathrooms, 3147sqft with 3-car garage. The house faces west and is on a tree line which allows for separation between you and your neighbors. Daylight basement with 9ft walls really make the basement feel extra spacious. Raised concrete deck. Black frame windows inside and out. Interior windows are wood trimmed. Master bath has fully tiled shower. Chest of drawers in walk-in master closet. Office/Library off of master. Gas fireplace in living room. Nice sized mudroom off of garage. Lots of built-ins that really make this home stand out. 93% efficient furnace. Fence, Well, Irrigation system & landscaping included. Comes with 1 year builder warranty. Andover School District. 3 community swimming pools. Park with basketball court and pickleball court. Stocked fishing ponds.
Pending
$684,862
2524 N Emerald Ct, Andover, KS 67002
5beds
3,147sqft
Single Family Onsite Built
Built in 2026
0.3 Acres Lot
$681,700 Zestimate®
$218/sqft
$35/mo HOA
What's special
- 194 days
- 19
- 0
Zillow last checked:
Listing updated:
Listed by:
Gretchen Benjamin 360-791-1853,
Ritchie Associates
Source: SCKMLS as distributed by MLS GRID,MLS#: 671035
Facts & features
Interior
Bedrooms & bathrooms
- Bedrooms: 5
- Bathrooms: 3
- Full bathrooms: 3
Primary bedroom
- Description: Wood
- Level: Main
- Area: 210
- Dimensions: 14x15
Kitchen
- Description: Wood
- Level: Main
- Area: 190
- Dimensions: 10x19
Living room
- Description: Wood
- Level: Main
- Area: 494
- Dimensions: 19x26
Heating
- Forced Air, Natural Gas
Cooling
- Central Air, Electric
Appliances
- Included: Dishwasher, Disposal, Microwave, Range, Humidifier
- Laundry: Main Level
Features
- Ceiling Fan(s), Walk-In Closet(s)
- Flooring: Hardwood
- Basement: Finished
- Number of fireplaces: 1
- Fireplace features: One, Living Room, Gas
Interior area
- Total interior livable area: 3,147 sqft
- Finished area above ground: 1,752
- Finished area below ground: 1,395
Property
Parking
- Total spaces: 3
- Parking features: Attached
- Garage spaces: 3
Features
- Levels: One
- Stories: 1
- Patio & porch: Covered
- Exterior features: Irrigation Pump, Irrigation Well, Sprinkler System
- Pool features: Community
Lot
- Size: 0.3 Acres
- Features: Cul-De-Sac, Standard, Wooded
Details
- Parcel number: 3030602007005000
Construction
Type & style
- Home type: SingleFamily
- Architectural style: Ranch,Traditional
- Property subtype: Single Family Onsite Built
Materials
- Frame w/Less than 50% Mas
- Foundation: Full, Day Light
- Roof: Composition,Other
Condition
- Year built: 2026
Details
- Builder name: Prairie Construction
Utilities & green energy
- Gas: Natural Gas Available
- Utilities for property: Sewer Available, Natural Gas Available, Public
Community & HOA
Community
- Features: Lake, Playground
- Subdivision: CORNERSTONE
HOA
- Has HOA: Yes
- Services included: Gen. Upkeep for Common Ar
- HOA fee: $420 annually
Location
- Region: Andover
Financial & listing details
- Price per square foot: $218/sqft
- Tax assessed value: $36,360
- Annual tax amount: $11,552
- Date on market: 4/9/2026
- Ownership: Builder
- Road surface type: Paved
Estimated market value
$681,700
$648,000 - $716,000
$2,980/mo
Price history
Price history is unavailable.
Public tax history
| Year | Property taxes | Tax assessment |
|---|---|---|
| 2025 | $666 +17.1% | $4,363 +18% |
| 2024 | $569 +0.6% | $3,697 |
| 2023 | $565 -31.3% | $3,697 +30% |
| 2022 | $823 | $2,844 |
Find assessor info on the county website
Monthly payment
Est. payment
Payment breakdown
Explore the cost of this home by adjusting the details. Changes won't be saved.Climate risks
Neighborhood: 67002
Nearby schools
Schools provided by the listing agent
- Elementary: Robert Martin
- Middle: Andover
- High: Andover
Source: SCKMLS as distributed by MLS GRID. This data may not be complete. We recommend contacting the local school district to confirm school assignments for this home.

Similar homes
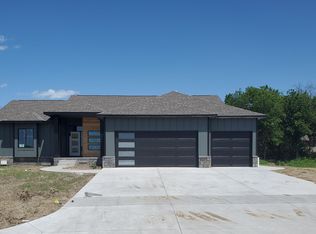
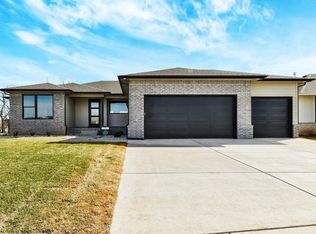
- $575,0005 bd3 ba3.3k sqft2542 N Emerald Ct, Andover, KS 67002For Sale
 MLS ID #677066, Gretchen Benjamin, Ritchie Associates. SCKMLS as distributed by MLS GRID
 - $562,0005 bd3 ba2.9k sqft2541 N Bluestone St, Andover, KS 67002For Sale
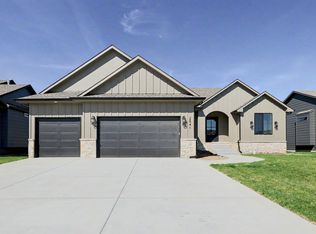 MLS ID #662754, Gretchen Benjamin, Ritchie Associates. SCKMLS as distributed by MLS GRID
 - $679,9902 bd2 ba2.2k sqft200 W Boxthorn Dr, Andover, KS 67002For Sale
 MLS ID #650397, Matthew Pommier, PB Realty. SCKMLS as distributed by MLS GRID
 - $398,0004 bd3 ba2.7k sqft2423 N Fieldstone St, Andover, KS 67002For Sale
 MLS ID #677922, Caleb Claussen, Reece Nichols South Central Kansas. SCKMLS as distributed by MLS GRID
