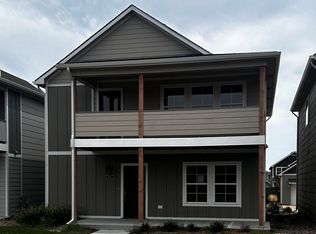
Choose the convenience of a private self-guided tour to explore the unique features and charm of four model homes, tailored to your schedule and preferences! Welcome to Heritage Commons, the epitome of low-maintenance, family-centric living in Andover, nestled within the premier master-planned mixed-use development, The Heritage. This vibrant community offers a harmonious blend of walking paths, parks, retail destinations, dining options, and upscale residences. Explore the exclusive Ironwood plan by Perfection Builders in the heart of Heritage Commons, a 4-bedroom, 2.5-bath home meticulously designed to optimize natural light and storage space. Enter this new home to discover an impressive oversized island in the kitchen, a walk-in pantry, a convenient guest half bath, a designated dining area, and a stylish electric fireplace with floor-to-ceiling shiplap detail. Upstairs, three bedrooms and a spacious bonus family room provide versatile living spaces. Unwind in the luxurious master suite with a well-appointed bathroom/closet combo featuring dual sinks, a shower, a water closet, and extra storage. The main-level laundry room, seamlessly connected to the garage, adds convenience. Ample parking in the driveway enhances the welcoming atmosphere for guests and family. The community's HOA amenities feature a clubhouse with entertainment spaces, a heated saltwater pool, a 24-hour fitness center, landscaping and irrigation services, and snow removal. Don't miss the chance to claim this exceptional home as your own! Visit the sales office open daily from 1-5 (closed Fridays). Please note that general taxes, special assessments, HOA fees, room sizes, and lot sizes are estimated. All school information is considered accurate but not guaranteed
Active
$409,990
139 S Sunset Dr, Andover, KS 67002
4beds
2,114sqft
Single Family Onsite Built
Built in 2026
3,049 Square Feet Lot
$409,300 Zestimate®
$194/sqft
$165/mo HOA
What's special
- 49 days
- 90
- 2
Zillow last checked:
Listing updated:
Listed by:
Matthew Pommier 620-704-9567,
PB Realty
Source: SCKMLS as distributed by MLS GRID,MLS#: 678181
Facts & features
Interior
Bedrooms & bathrooms
- Bedrooms: 4
- Bathrooms: 3
- Full bathrooms: 2
- 1/2 bathrooms: 1
Primary bedroom
- Description: Carpet
- Level: Main
- Area: 182
- Dimensions: 14x13
Bedroom
- Description: Carpet
- Level: Upper
- Area: 168
- Dimensions: 14x12
Bedroom
- Description: Carpet
- Level: Upper
- Area: 132
- Dimensions: 12x11
Bedroom
- Description: Carpet
- Level: Upper
- Area: 132
- Dimensions: 12x11
Bedroom
- Description: Carpet
- Level: Upper
- Area: 120
- Dimensions: 12x10
Kitchen
- Description: Luxury Vinyl
- Level: Main
- Area: 192
- Dimensions: 16x12
Living room
- Description: Luxury Vinyl
- Level: Main
- Area: 272
- Dimensions: 17x16
Heating
- Forced Air, Natural Gas
Cooling
- Central Air, Electric
Appliances
- Included: Dishwasher, Disposal, Microwave, Range, Humidifier
- Laundry: Main Level
Features
- Ceiling Fan(s)
- Basement: None
- Number of fireplaces: 1
- Fireplace features: One, Electric, Blower Fan
Interior area
- Total interior livable area: 2,114 sqft
- Finished area above ground: 2,114
- Finished area below ground: 0
Property
Parking
- Total spaces: 2
- Parking features: Attached, Garage Door Opener, Zero Entry
- Garage spaces: 2
Features
- Levels: Two
- Stories: 2
- Patio & porch: Patio
- Exterior features: Guttering - ALL, Sprinkler System
- Pool features: Community
Lot
- Size: 3,049 Square Feet
- Features: Standard
Details
- Parcel number: 0083042003002019.000
Construction
Type & style
- Home type: SingleFamily
- Architectural style: Traditional
- Property subtype: Single Family Onsite Built
Materials
- Frame w/Less than 50% Mas
- Foundation: None, Slab
- Roof: Composition
Condition
- Year built: 2026
Details
- Builder name: Perfection Builders
Utilities & green energy
- Gas: Natural Gas Available
- Utilities for property: Sewer Available, Natural Gas Available, Public
Community & HOA
Community
- Features: Sidewalks, Clubhouse, Greenbelt
- Security: Smoke Detector(s)
- Subdivision: HERITAGE
HOA
- Has HOA: Yes
- Services included: Maintenance Grounds, Recreation Facility, Snow Removal, Gen. Upkeep for Common Ar
- HOA fee: $1,980 annually
Location
- Region: Andover
Financial & listing details
- Price per square foot: $194/sqft
- Tax assessed value: $35,390
- Annual tax amount: $648
- Date on market: 8/27/2026
- Cumulative days on market: 50 days
- Ownership: Builder
- Road surface type: Paved
Estimated market value
$409,300
$389,000 - $430,000
$2,271/mo
Price history
Price history is unavailable.
Public tax history
| Year | Property taxes | Tax assessment |
|---|---|---|
| 2025 | $648 -0.8% | $4,247 |
| 2024 | $653 +0.6% | $4,247 |
| 2023 | $649 +6.7% | $4,247 +10.6% |
| 2022 | $609 | $3,841 |
Find assessor info on the county website
Monthly payment
Est. payment
Payment breakdown
Explore the cost of this home by adjusting the details. Changes won't be saved.Climate risks
Neighborhood: 67002
Nearby schools
Schools provided by the listing agent
- Elementary: Sunflower
- Middle: Andover Central
- High: Andover Central
Source: SCKMLS as distributed by MLS GRID. This data may not be complete. We recommend contacting the local school district to confirm school assignments for this home.
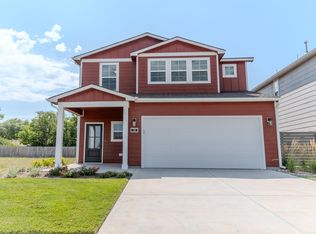
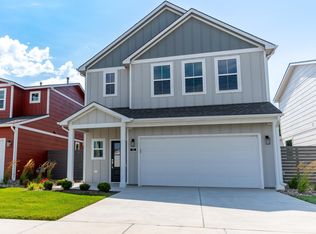
Similar homes
- $364,9903 bd3 ba2.3k sqft141 S Shay Rd, Andover, KS 67002For Sale
 MLS ID #630330, Matthew Pommier, PB Realty. SCKMLS as distributed by MLS GRID
 - $387,9904 bd3 ba1.9k sqft2210 S Vintage Dr, Andover, KS 67002For Sale
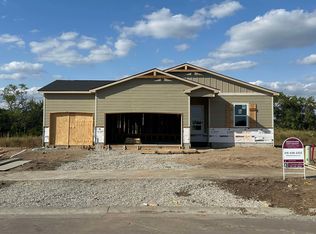 MLS ID #679036, Colton Pepper, Berkshire Hathaway PenFed Realty. SCKMLS as distributed by MLS GRID
 - $342,9903 bd3 ba1.7k sqft123 S Sunset Dr, Andover, KS 67002For Sale
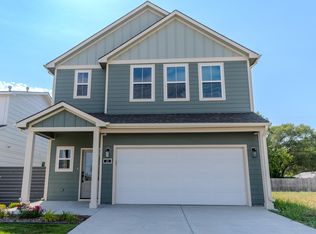 MLS ID #636981, Matthew Pommier, PB Realty. SCKMLS as distributed by MLS GRID
 - $283,9903 bd2 ba1.2k sqft405 E Douglas Ave, Andover, KS 67002For Sale
 MLS ID #677616, Matthew Pommier, PB Realty. SCKMLS as distributed by MLS GRID
