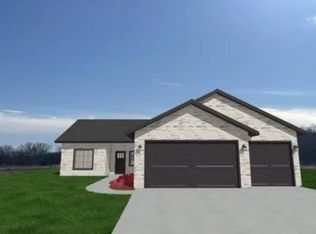
ZERO-ENTRY LIVING | 3-CAR GARAGE | STORM SHELTER | COVERED PATIO Welcome home to easy, stylish living in this beautiful zero-entry patio home! Designed with comfort and convenience in mind, this home offers an open, light-filled floor plan with quality finishes throughout. The kitchen is the heart of the home, featuring quartz countertops, soft-close cabinetry, ample storage, and generous workspace. The open-concept design flows seamlessly into the dining and living areas, while an abundance of natural light creates a bright and welcoming space perfect for both everyday living and entertaining. The spacious primary suite offers a large walk-in closet and private bathroom complete with a tub/shower combination and quartz countertop. Step outside to the covered backyard patio, the perfect spot to start your morning with a cup of coffee, unwind at the end of the day, or simply enjoy the outdoors. A 3-car garage provides plenty of room for vehicles, hobbies, and additional storage, while the storm shelter offers added peace of mind. With zero-entry access, beautiful finishes, abundant natural light, and thoughtfully designed spaces, this patio home offers the perfect combination of style, comfort, and easy living. This home is in the build process and buyer can select some finishes. See agent for more info, pictures of completed homes and this homes completion date.
Active
$290,000
809 W Songbird, Andover, KS 67010
3beds
1,405sqft
Patio Home
Built in 2027
0.27 Acres Lot
$-- Zestimate®
$206/sqft
$25/mo HOA
What's special
- 2 days
- 162
- 3
Zillow last checked:
Listing updated:
Listed by:
Heather Holmes OFF:316-775-7717,
Sudduth Realty, Inc.
Source: SCKMLS as distributed by MLS GRID,MLS#: 679068
Facts & features
Interior
Bedrooms & bathrooms
- Bedrooms: 3
- Bathrooms: 2
- Full bathrooms: 2
Primary bedroom
- Description: Carpet
- Level: Main
- Area: 169.06
- Dimensions: 11'4x14'11
Bedroom
- Description: Carpet
- Level: Main
- Area: 113.33
- Dimensions: 11'4x10
Bedroom
- Description: Carpet
- Level: Main
- Area: 120.89
- Dimensions: 10'8x11'4
Kitchen
- Description: Wood Laminate
- Level: Main
- Area: 183.72
- Dimensions: 11'11x15'5
Living room
- Description: Wood Laminate
- Level: Main
- Area: 250.67
- Dimensions: 15'8x16
Heating
- Forced Air, Natural Gas
Cooling
- Central Air, Electric
Appliances
- Included: Dishwasher, Disposal, Range
- Laundry: Laundry Room, 220 equipment
Features
- Ceiling Fan(s)
- Basement: None
- Has fireplace: No
Interior area
- Total interior livable area: 1,405 sqft
- Finished area above ground: 1,405
- Finished area below ground: 0
Property
Parking
- Total spaces: 3
- Parking features: Attached
- Garage spaces: 3
Features
- Levels: One
- Stories: 1
- Patio & porch: Patio, Covered
- Exterior features: Guttering - ALL, Zero Step Entry
Lot
- Size: 0.27 Acres
- Features: Standard
Details
- Parcel number: 000
Construction
Type & style
- Home type: SingleFamily
- Architectural style: Ranch
- Property subtype: Patio Home
Materials
- Frame w/Less than 50% Mas
- Foundation: None
- Roof: Composition
Condition
- Year built: 2027
Details
- Builder name: Smith Builders LLC
Utilities & green energy
- Gas: Natural Gas Available
- Utilities for property: Sewer Available, Natural Gas Available, Public
Community & HOA
Community
- Subdivision: MEADOWBROOK
HOA
- Has HOA: Yes
- HOA fee: $300 annually
Location
- Region: Andover
Financial & listing details
- Price per square foot: $206/sqft
- Annual tax amount: $5,200
- Date on market: 9/14/2026
- Cumulative days on market: 3 days
- Ownership: Individual
- Road surface type: Paved
Estimated market value
Not available
Estimated sales range
Not available
Not available
Price history
Price history is unavailable.
Public tax history
Tax history is unavailable.
Monthly payment
Est. payment
Payment breakdown
Explore the cost of this home by adjusting the details. Changes won't be saved.Climate risks
Neighborhood: 67010
Nearby schools
Schools provided by the listing agent
- Elementary: Prairie Creek
- Middle: Andover Central
- High: Andover Central
Source: SCKMLS as distributed by MLS GRID. This data may not be complete. We recommend contacting the local school district to confirm school assignments for this home.

Similar homes
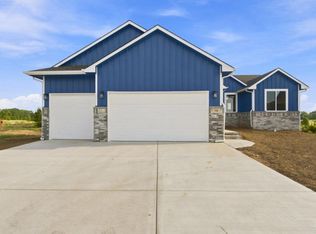
- $--3 bd1 ba930 sqft706 S Verna Ave, Andover, KS 67002Auction
 MLS ID #679181, Isaac Klingman, McCurdy Real Estate & Auction, LLC. SCKMLS as distributed by MLS GRID
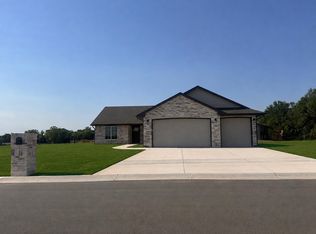
 - $301,2904 bd2 ba1.6k sqft600 W Monticello Ct, Andover, KS 67002For Sale
 MLS ID #678850, Colton Pepper, Berkshire Hathaway PenFed Realty. SCKMLS as distributed by MLS GRID
 - $280,0003 bd2 ba1.6k sqft1470 N Aster St, Andover, KS 67002For Sale By Owner

- $--3 bd1 ba1.1k sqft7603 E Gilbert St, Wichita, KS 67207Auction
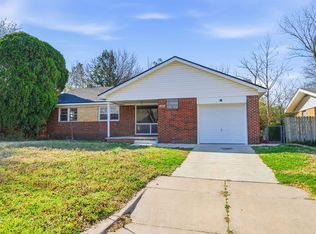 MLS ID #679069, Daniel Gutierrez, Keller Williams Hometown Partners. SCKMLS as distributed by MLS GRID
