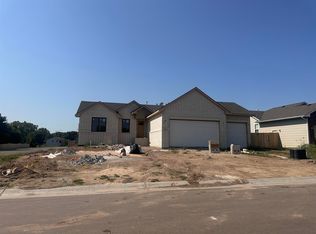
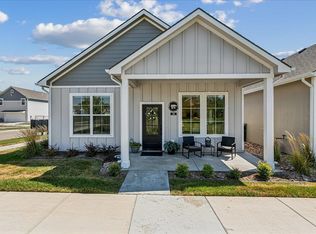
BRAND New !! 4 bed 3 bath View out - 3 Car Garage - Large Deck - Corner Lot - Full Finished basement - Andover Central Schools - Call Listing agent for your private Showing !!
Active
$310,000
802 Mourning Dove, Andover, KS 67002
4beds
1,992sqft
Single Family Onsite Built
Built in 2026
6,969 Square Feet Lot
$309,900 Zestimate®
$156/sqft
$25/mo HOA
What's special
- 18 days
- 569
- 35
Likely to sell faster than
Zillow last checked:
Listing updated:
Listed by:
Kim Smith-Martin 316-806-8060,
Kansas Real Estate Professionals
Source: SCKMLS as distributed by MLS GRID,MLS#: 678310
Facts & features
Interior
Bedrooms & bathrooms
- Bedrooms: 4
- Bathrooms: 3
- Full bathrooms: 3
Primary bedroom
- Description: Carpet
- Level: Main
- Area: 165
- Dimensions: 15 x 11
Kitchen
- Description: Luxury Vinyl
- Level: Main
- Area: 156
- Dimensions: 13 x 12
Living room
- Description: Luxury Vinyl
- Level: Main
- Area: 221
- Dimensions: 17 x 13
Heating
- Forced Air, Natural Gas
Cooling
- Central Air, Electric
Appliances
- Included: Dishwasher, Disposal, Microwave, Range
- Laundry: In Basement, 220 equipment
Features
- Ceiling Fan(s), Vaulted Ceiling(s)
- Windows: Storm Window(s)
- Basement: Finished
- Has fireplace: No
Interior area
- Total interior livable area: 1,992 sqft
- Finished area above ground: 1,092
- Finished area below ground: 900
Property
Parking
- Total spaces: 3
- Parking features: Attached, Oversized
- Garage spaces: 3
Features
- Levels: One
- Stories: 1
- Patio & porch: Deck
Lot
- Size: 6,969 Square Feet
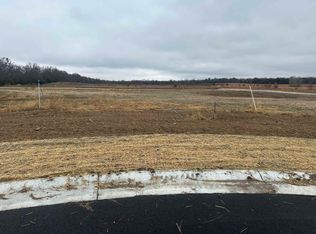
- Features: Corner Lot, Cul-De-Sac
Details
- Parcel number: 309 30 0 40 02 031 00 0 01
Construction
Type & style
- Home type: SingleFamily
- Architectural style: Contemporary,Ranch
- Property subtype: Single Family Onsite Built
Materials
- Frame w/Less than 50% Mas
- Foundation: Full, View Out
- Roof: Composition
Condition
- Year built: 2026
Details
- Builder name: Smith Builders LLC
Utilities & green energy
- Gas: Natural Gas Available
- Utilities for property: Sewer Available, Natural Gas Available, Public
Community & HOA
Community
- Features: Greenbelt, Lake
- Subdivision: MEADOWBROOK
HOA
- Has HOA: Yes
- Services included: Gen. Upkeep for Common Ar
- HOA fee: $300 annually
Location
- Region: Andover
Financial & listing details
- Price per square foot: $156/sqft
- Annual tax amount: $5,200
- Date on market: 8/28/2026
- Cumulative days on market: 20 days
- Ownership: Builder
- Road surface type: Paved
Estimated market value
$309,900
$294,000 - $325,000
$2,486/mo
Price history
Price history is unavailable.
Public tax history
Tax history is unavailable.
Monthly payment
Est. payment
Payment breakdown
Explore the cost of this home by adjusting the details. Changes won't be saved.Climate risks
Neighborhood: 67002
Nearby schools
Schools provided by the listing agent
- Elementary: Prairie Creek
- Middle: Andover Central
- High: Andover Central
Source: SCKMLS as distributed by MLS GRID. This data may not be complete. We recommend contacting the local school district to confirm school assignments for this home.

Similar homes
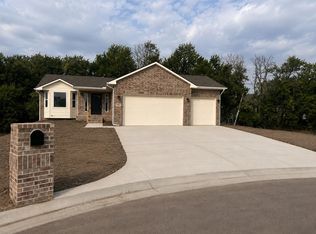
- $309,2053 bd2 ba1.2k sqft2231 E Arrowhead St, Andover, KS 67002For Sale
 MLS ID #677979, Stephanie Lowry, Preferred Properties. SCKMLS as distributed by MLS GRID
 - $297,7863 bd2 ba1.3k sqft2224 E Arrowhead St, Andover, KS 67002For Sale
 MLS ID #677980, Stephanie Lowry, Preferred Properties. SCKMLS as distributed by MLS GRID
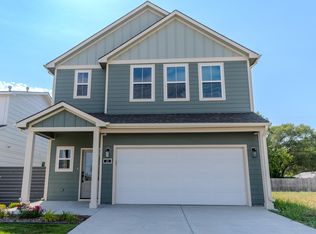
 - $342,9903 bd3 ba1.7k sqft123 S Sunset Dr, Andover, KS 67002For Sale
 MLS ID #636981, John Orr, PB Realty. SCKMLS as distributed by MLS GRID
 - $300,0002 bd2 ba1.1k sqft441 E Lexington Ln, Andover, KS 67002For Sale
 MLS ID #677600, Sandra Poston, PB Realty. SCKMLS as distributed by MLS GRID
