Beautiful Bristol floorplan built by Paul Gray Homes. This 5 bedroom, 3 bathroom home was a previous model home in 2025. Comes with 1-year builder warranty. 3301sqft with a full finished basement and 3-car garage. Downstairs has 2 bedrooms plus a bonus room for a home gym or office. Lot backs tree line and is on a quiet cul-de-sac. Back of home faces east which allows for morning sun and afternoon shade. The window incased staircase is one of the many statement pieces in this home. Master suite has enclosed glass shower with bench and soaker tub. Quartz counter tops. Large walk-in closet off master. Pass through pantry. Faux painted walls around fireplace look like marble. Black frame windows. Built-in lighted bookcases. Raised covered concrete patio off of dining. Wet bar downstairs. Security System and Cat-6 outlets in every room. Well & irrigation system. Neighbors on all 3 sides have already installed fences, so just need to connect the sides to have a fenced yard. Great location near the award winning Robert Martin Elementary in Andover School District. HOA dues are only $35/month and there are 3 community pools.
Active
Price cut: $22K (8/26)
$575,000
2542 N Emerald Ct, Andover, KS 67002
5beds
3,301sqft
Single Family Onsite Built
Built in 2023
0.29 Acres Lot
$569,700 Zestimate®
$174/sqft
$35/mo HOA
What's special
- 79 days
- 236
- 22
Zillow last checked:
Listing updated:
Listed by:
Gretchen Benjamin 360-791-1853,
Ritchie Associates
Source: SCKMLS as distributed by MLS GRID,MLS#: 677066
Facts & features
Interior
Bedrooms & bathrooms
- Bedrooms: 5
- Bathrooms: 3
- Full bathrooms: 3
Primary bedroom
- Description: Carpet
- Level: Main
- Area: 195
- Dimensions: 13x15
Kitchen
- Description: Luxury Vinyl
- Level: Main
- Area: 140
- Dimensions: 14x10
Living room
- Description: Luxury Vinyl
- Level: Main
- Area: 336
- Dimensions: 16x21
Heating
- Forced Air
Cooling
- Central Air, Electric
Appliances
- Included: Dishwasher, Disposal, Refrigerator, Range, Humidifier
- Laundry: Main Level
Features
- Walk-In Closet(s), Vaulted Ceiling(s)
- Basement: Finished
- Number of fireplaces: 1
- Fireplace features: One, Living Room, Electric
Interior area
- Total interior livable area: 3,301 sqft
- Finished area above ground: 1,776
- Finished area below ground: 1,525
Property
Parking
- Total spaces: 3
- Parking features: Attached
- Garage spaces: 3
Features
- Levels: One
- Stories: 1
- Patio & porch: Covered
- Exterior features: Irrigation Pump, Irrigation Well, Sprinkler System
- Pool features: Community
Lot
- Size: 0.29 Acres
- Features: Cul-De-Sac, Standard, Wooded
Details
- Parcel number: 3030602007002000
Construction
Type & style
- Home type: SingleFamily
- Architectural style: Contemporary,Ranch,Traditional
- Property subtype: Single Family Onsite Built
Materials
- Frame w/Less than 50% Mas
- Foundation: Full, Day Light
- Roof: Composition
Condition
- Year built: 2023
Details
- Builder name: Paul Gray Homes
Utilities & green energy
- Gas: Natural Gas Available
- Utilities for property: Sewer Available, Natural Gas Available, Public
Community & HOA
Community
- Features: Lake, Playground
- Security: Security System
- Subdivision: CORNERSTONE
HOA
- Has HOA: Yes
- Services included: Gen. Upkeep for Common Ar
- HOA fee: $420 annually
Location
- Region: Andover
Financial & listing details
- Price per square foot: $174/sqft
- Tax assessed value: $586,600
- Annual tax amount: $10,686
- Date on market: 8/5/2026
- Cumulative days on market: 80 days
- Ownership: Builder
- Road surface type: Paved
Estimated market value
$569,700
$541,000 - $598,000
$2,960/mo
Price history
Price history is unavailable.
Public tax history
| Year | Property taxes | Tax assessment |
|---|---|---|
| 2025 | $10,126 +40.5% | $67,459 +40.7% |
| 2024 | $7,205 +1198.4% | $47,955 +1221.4% |
| 2023 | $555 -31.5% | $3,629 +31.2% |
| 2022 | $810 | $2,767 |
Find assessor info on the county website
Monthly payment
Est. payment
Payment breakdown
Explore the cost of this home by adjusting the details. Changes won't be saved.Climate risks
Neighborhood: 67002
Nearby schools
Schools provided by the listing agent
- Elementary: Robert Martin
- Middle: Andover
- High: Andover
Source: SCKMLS as distributed by MLS GRID. This data may not be complete. We recommend contacting the local school district to confirm school assignments for this home.

Similar homes
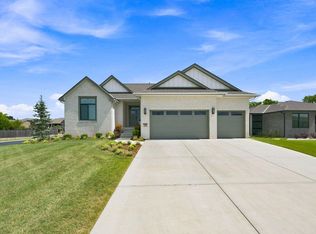
- $589,0005 bd3 ba3.3k sqft2403 N Bluestone St, Andover, KS 67002For Sale
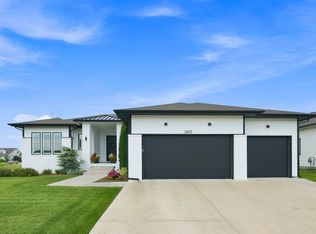 MLS ID #676106, Kelly Kemnitz, Reece Nichols South Central Kansas. SCKMLS as distributed by MLS GRID
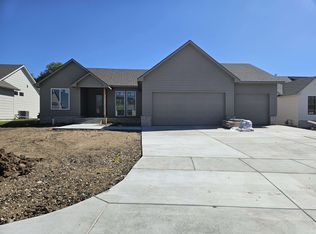
 - $625,0005 bd3 ba2.9k sqft2536 N Emerald Ct, Andover, KS 67002For Sale
 MLS ID #677532, Eric Locke, Real Broker, LLC. SCKMLS as distributed by MLS GRID
 - $562,0005 bd3 ba2.9k sqft2541 N Bluestone St, Andover, KS 67002For Sale
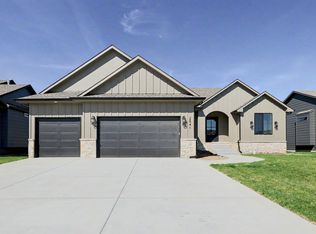 MLS ID #662754, Gretchen Benjamin, Ritchie Associates. SCKMLS as distributed by MLS GRID
 - $424,9005 bd3 ba2.6k sqft2741 N Bluestone Cir, Andover, KS 67002For Sale
 MLS ID #676648, Myron Klaassen, Coldwell Banker Plaza Real Estate. SCKMLS as distributed by MLS GRID
