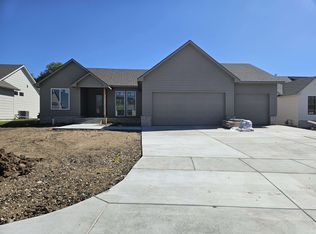
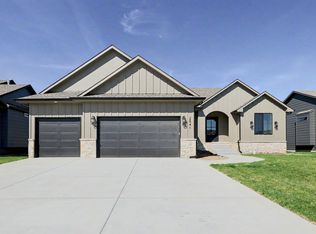
PRICE IMPROVED! Former Craig Sharp Model Home With ALL the Amenities! Here's your chance for a former show home that is ready for you today! Walk into an open concept split plan showcasing great space, a gas fireplace, vaulted beamed ceiling, & great space that opens to the kitchen. You'll love this kitchen & the bonus features! The quartz counters and considerable cabinet space are complimented by a walk in pantry, beverage station, wine bar, an espresso bar, & a gas range. There's a designated dining area perfect for family gatherings & an eating bar for quick meals. There's 3 beds in a split main level plan including a primary suite showcasing quartz counters, a step in shower, and a 4 seasons walk in closet that opens to the laundry area with a folding station & drop zone. The basement is finished with an XL family/rec area, a wet bar for entertaining guests, the 3rd bath, a 2nd laundry room, & beds 4+5 with walk in closets! Home has a raised covered concrete patio, well fed sprinkler system, & a tree lined fully fenced lot! Even the 3 car oversized garage is fully finished! This is a great find with all the bells & whistles that is ready for you to move into today! Call for a private tour!
Active
Price cut: $10K (10/16)
$625,000
2536 N Emerald Ct, Andover, KS 67002
5beds
2,990sqft
Single Family Onsite Built
Built in 2023
0.27 Acres Lot
$618,300 Zestimate®
$209/sqft
$38/mo HOA
What's special
- 64 days
- 140
- 7
Zillow last checked:
Listing updated:
Listed by:
Eric Locke 855-450-0442,
Real Broker, LLC
Source: SCKMLS as distributed by MLS GRID,MLS#: 677532
Facts & features
Interior
Bedrooms & bathrooms
- Bedrooms: 5
- Bathrooms: 3
- Full bathrooms: 3
Primary bedroom
- Description: Carpet
- Level: Main
- Area: 195
- Dimensions: 15x13
Bedroom
- Description: Carpet
- Level: Main
- Area: 132
- Dimensions: 12x11
Bedroom
- Description: Carpet
- Level: Main
- Area: 132
- Dimensions: 12x11
Bedroom
- Description: Carpet
- Level: Basement
- Area: 165
- Dimensions: 15x11
Bedroom
- Description: Carpet
- Level: Basement
- Area: 156
- Dimensions: 13x12
Dining room
- Description: Luxury Vinyl
- Level: Main
- Area: 144
- Dimensions: 12x12
Family room
- Description: Carpet
- Level: Basement
- Area: 551
- Dimensions: 29x19
Kitchen
- Description: Luxury Vinyl
- Level: Main
- Area: 140
- Dimensions: 14x10
Living room
- Description: Luxury Vinyl
- Level: Main
- Area: 336
- Dimensions: 21x16
Heating
- Forced Air
Cooling
- Central Air, Electric
Appliances
- Included: Dishwasher, Microwave, Range
- Laundry: Main Level, Laundry Room, 220 equipment
Features
- Ceiling Fan(s), Walk-In Closet(s), Vaulted Ceiling(s), Wet Bar
- Flooring: Laminate
- Doors: Storm Door(s)
- Windows: Window Coverings-Part, Storm Window(s)
- Basement: Finished
- Number of fireplaces: 1
- Fireplace features: One, Living Room, Gas
Interior area
- Total interior livable area: 2,990 sqft
- Finished area above ground: 1,760
- Finished area below ground: 1,230
Property
Parking
- Total spaces: 3
- Parking features: Attached, Garage Door Opener, Oversized
- Garage spaces: 3
Features
- Levels: One
- Stories: 1
- Patio & porch: Patio, Covered
- Exterior features: Guttering - ALL, Irrigation Pump, Irrigation Well, Sprinkler System
- Pool features: Community
- Fencing: Wood,Wrought Iron
Lot
- Size: 0.27 Acres
- Features: Cul-De-Sac, Standard
Details
- Parcel number: 3030602007003000
Construction
Type & style
- Home type: SingleFamily
- Architectural style: Contemporary,Ranch
- Property subtype: Single Family Onsite Built
Materials
- Frame w/Less than 50% Mas, Brick
- Foundation: Full, Day Light
- Roof: Composition
Condition
- Year built: 2023
Utilities & green energy
- Gas: Natural Gas Available
- Utilities for property: Sewer Available, Natural Gas Available, Public
Community & HOA
Community
- Features: Jogging Path, Lake, Playground
- Subdivision: CORNERSTONE
HOA
- Has HOA: Yes
- Services included: Gen. Upkeep for Common Ar
- HOA fee: $450 annually
Location
- Region: Andover
Financial & listing details
- Price per square foot: $209/sqft
- Tax assessed value: $607,280
- Annual tax amount: $10,488
- Date on market: 8/14/2026
- Cumulative days on market: 64 days
- Ownership: Individual
- Road surface type: Paved
Estimated market value
$618,300
$587,000 - $649,000
$2,954/mo
Price history
Price history is unavailable.
Public tax history
| Year | Property taxes | Tax assessment |
|---|---|---|
| 2025 | $10,489 -3.7% | $69,837 -2.9% |
| 2024 | $10,890 +1884.5% | $71,912 +1903.7% |
| 2023 | $549 -31.7% | $3,589 +31.8% |
| 2022 | $804 | $2,724 |
Find assessor info on the county website
Monthly payment
Est. payment
Payment breakdown
Explore the cost of this home by adjusting the details. Changes won't be saved.Climate risks
Neighborhood: 67002
Nearby schools
Schools provided by the listing agent
- Elementary: Robert Martin
- Middle: Andover
- High: Andover
Source: SCKMLS as distributed by MLS GRID. This data may not be complete. We recommend contacting the local school district to confirm school assignments for this home.
Similar homes
- $589,0005 bd3 ba3.3k sqft2403 N Bluestone St, Andover, KS 67002For Sale
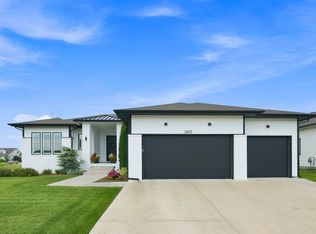 MLS ID #676106, Kelly Kemnitz, Reece Nichols South Central Kansas. SCKMLS as distributed by MLS GRID
 - $575,0005 bd3 ba3.3k sqft2542 N Emerald Ct, Andover, KS 67002For Sale
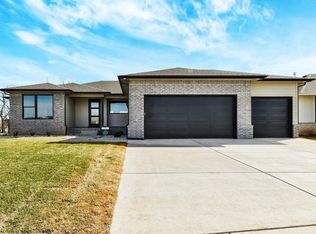 MLS ID #677066, Gretchen Benjamin, Ritchie Associates. SCKMLS as distributed by MLS GRID
 - $562,0005 bd3 ba2.9k sqft2541 N Bluestone St, Andover, KS 67002For Sale
 MLS ID #662754, Gretchen Benjamin, Ritchie Associates. SCKMLS as distributed by MLS GRID
 - $424,9005 bd3 ba2.6k sqft2741 N Bluestone Cir, Andover, KS 67002For Sale
 MLS ID #676648, Myron Klaassen, Coldwell Banker Plaza Real Estate. SCKMLS as distributed by MLS GRID
