Welcome to a pristine 4,370 sq ft ranch built by Leewood Homes! Situated on a serene, tree-lined lot with an East-facing backyard, in the coveted Stonebridge neighborhood, this exquisite residence exudes quality throughout. The home's curb appeal is undeniable; the impeccable attention to detail continues upon entry, with white trim and beautiful finishes complementing the interior. The main level features a 3-bedroom split plan, including the popular Jack and Jill bathroom concept with walk-in closets for both bedrooms. Large windows with transoms bathe the interiors in natural light, creating a warm and inviting atmosphere. An impressive great room features custom-built cabinets flanking a gorgeous stone fireplace that extends from floor to ceiling. While 3/4" white oak flooring runs throughout the main living areas, the 14-foot coffered ceiling with painted beams enhances the grandeur. Combining functionality and style, the gourmet kitchen offers a large center island/eating bar, a gas range, decorative vent hood, walk-in pantry, and a timeless herringbone-patterned subway tile backsplash. Under-cabinet lighting illuminates the workspaces, while the ample cabinetry offers plenty of storage. Enjoy the formal dining room, bright and airy spaces, two fireplaces, and powder rooms on both levels, a rare amenity. Retreat to the primary suite, showcasing a 16' x 18' bedroom with a soaring vaulted ceiling, deck access, and abundant natural light. The spa-like bath offers unparalleled luxury with a custom-built walk-in shower, expansive double vanity, private toilet closet, and a free-standing tub perfect for relaxation. A spacious walk-in closet conveniently connects to the laundry room, a highly sought-after feature for modern buyers. Entertaining is effortless in the gorgeous basement complete with 9' ceilings, finishes that rival the main level, a stylish bar area with space for a full-sized refrigerator, a glass-door wine closet, family room, fireplace, built-in shelving, two additional bedrooms with walk-in closets, a Jack and Jill bathroom, and storage. Extend your living space outdoors in a private fenced backyard showcasing a covered deck, concrete patio, sprinkler system, and an irrigation well. Leewood Homes stands out from the rest with their smart design, refined finishes, and unparalleled quality construction. Located in Sedgwick County within the Andover School District, this showstopper offers the best of both worlds; don't miss!
Active
Price cut: $12K (8/17)
$783,000
1706 N Terhune St, Wichita, KS 67230
5beds
4,370sqft
Single Family Onsite Built
Built in 2015
0.29 Acres Lot
$758,600 Zestimate®
$179/sqft
$42/mo HOA
What's special
- 143 days
- 798
- 48
Zillow last checked:
Listing updated:
Listed by:
Jill Coad 316-259-9985,
Reece Nichols South Central Kansas
Source: SCKMLS as distributed by MLS GRID,MLS#: 673398
Facts & features
Interior
Bedrooms & bathrooms
- Bedrooms: 5
- Bathrooms: 5
- Full bathrooms: 3
- 1/2 bathrooms: 2
Primary bedroom
- Description: Carpet
- Level: Main
- Area: 288
- Dimensions: 16x18
Bedroom
- Description: Carpet
- Level: Main
- Area: 156
- Dimensions: 12x13
Bedroom
- Description: Carpet
- Level: Main
- Area: 156
- Dimensions: 13x12
Bedroom
- Description: Carpet
- Level: Basement
- Area: 168
- Dimensions: 14x12
Bedroom
- Description: Carpet
- Level: Basement
- Area: 169
- Dimensions: 13x13
Dining room
- Description: Wood
- Level: Main
- Area: 132
- Dimensions: 11x12
Family room
- Description: Carpet
- Level: Basement
- Area: 540
- Dimensions: 30x18
Kitchen
- Description: Wood
- Level: Main
- Area: 192
- Dimensions: 16x12
Living room
- Description: Wood
- Level: Main
- Area: 351.5
- Dimensions: 19x18.5
Heating
- Forced Air, Zoned, Natural Gas
Cooling
- Central Air, Zoned, Electric
Appliances
- Included: Dishwasher, Disposal, Microwave, Range, Humidifier
- Laundry: Main Level, Laundry Room, 220 equipment
Features
- Ceiling Fan(s), Walk-In Closet(s), Vaulted Ceiling(s), Wet Bar, Wired for Surround Sound
- Flooring: Hardwood
- Windows: Window Coverings-All
- Basement: Finished
- Number of fireplaces: 2
- Fireplace features: Two, Living Room, Family Room, Gas
Interior area
- Total interior livable area: 4,370 sqft
- Finished area above ground: 2,532
- Finished area below ground: 1,838
Video & virtual tour
Property
Parking
- Total spaces: 3
- Parking features: Attached, Garage Door Opener
- Garage spaces: 3
Features
- Levels: One
- Stories: 1
- Patio & porch: Patio, Covered
- Exterior features: Guttering - ALL, Irrigation Well, Sprinkler System
- Pool features: Community
- Fencing: Wrought Iron,Other
Lot
- Size: 0.29 Acres
- Features: Standard, Wooded
Details
- Parcel number: 1111204201002.01
Construction
Type & style
- Home type: SingleFamily
- Architectural style: Ranch,Traditional
- Property subtype: Single Family Onsite Built
Materials
- Frame w/Less than 50% Mas
- Foundation: Full, Walk Out Mid-Level, View Out
- Roof: Composition
Condition
- Year built: 2015
Utilities & green energy
- Gas: Natural Gas Available
- Utilities for property: Sewer Available, Natural Gas Available, Public
Community & HOA
Community
- Features: Lake
- Subdivision: STONEBRIDGE
HOA
- Has HOA: Yes
- Services included: Gen. Upkeep for Common Ar
- HOA fee: $500 annually
Location
- Region: Wichita
Financial & listing details
- Price per square foot: $179/sqft
- Tax assessed value: $792,600
- Annual tax amount: $11,380
- Date on market: 5/21/2026
- Cumulative days on market: 143 days
- Ownership: Individual
- Road surface type: Paved
Estimated market value
$758,600
$721,000 - $797,000
$4,354/mo
Price history
Price history is unavailable.
Public tax history
| Year | Property taxes | Tax assessment |
|---|---|---|
| 2025 | $13,697 +3.8% | $91,149 +5.9% |
| 2024 | $13,196 -1.1% | $86,055 |
| 2023 | $13,350 +6.3% | $86,055 |
| 2022 | $12,555 +3.2% | -- |
| 2021 | $12,167 | -- |
| 2020 | -- | $75,093 +4% |
| 2019 | -- | $72,232 +3% |
| 2018 | -- | $70,127 |
| 2017 | -- | -- |
| 2016 | -- | -- |
| 2015 | -- | -- |
| 2014 | -- | -- |
| 2013 | -- | -- |
| 2012 | -- | -- |
| 2011 | -- | $300 |
Find assessor info on the county website
Monthly payment
Est. payment
Payment breakdown
Explore the cost of this home by adjusting the details. Changes won't be saved.Climate risks
Neighborhood: 67230
Nearby schools
Schools provided by the listing agent
- Elementary: Martin
- Middle: Andover
- High: Andover
Source: SCKMLS as distributed by MLS GRID. This data may not be complete. We recommend contacting the local school district to confirm school assignments for this home.
Similar homes
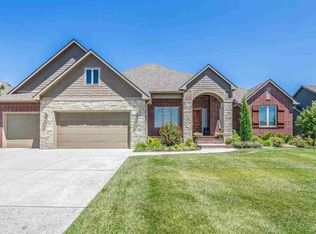
- $795,0004 bd4 ba5.2k sqft3 N Stagecoach Ct, Wichita, KS 67230For Sale
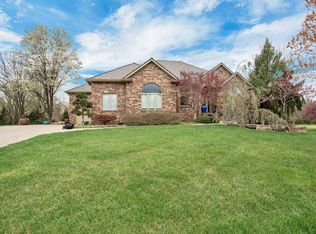 MLS ID #670582, Cynthia Carnahan, Reece Nichols South Central Kansas. SCKMLS as distributed by MLS GRID
 - $745,0005 bd5 ba4.1k sqft13407 E Mainsgate St, Wichita, KS 67228For Sale
 MLS ID #678625, Mini Siddique, Berkshire Hathaway PenFed Realty. SCKMLS as distributed by MLS GRID
 - $585,0005 bd5 ba3.8k sqft436 N Bridgefield Ct, Wichita, KS 67230For Sale
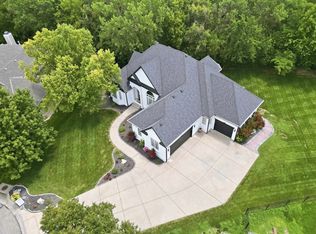 MLS ID #675673, Judith Carty, Keller Williams Signature Partners, LLC. SCKMLS as distributed by MLS GRID
 - $734,9004 bd5 ba4.3k sqft13104 E Mainsgate Cir, Wichita, KS 67228For Sale
 MLS ID #675725, Kevin Pham, Berkshire Hathaway PenFed Realty. SCKMLS as distributed by MLS GRID
