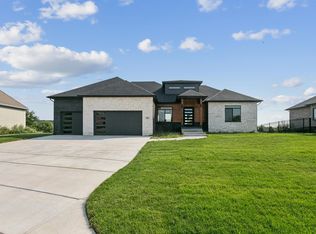
Welcome to this beautiful ranch-style home in the desirable Elk Creek addition of Bel Aire! Featuring 5 bedrooms, 4 bathrooms, and an open-concept layout, this home is perfect for everyday living and entertaining. The spacious living room showcases a two-way gas fireplace that connects to the kitchen and hearth room. The gourmet kitchen offers granite countertops, a large island with eating bar, walk-in pantry, and abundant cabinet space. The main-floor primary suite features a walk-in closet, dual vanities, granite countertops, and a separate tub and walk-in shower. The finished walkout/view-out basement includes two additional bedrooms, a full bath, a large family room with a wet bar, and plenty of storage. Additional highlights include hardwood floors, a separate main-floor laundry room, an oversized attached garage, covered patio and deck, sprinkler system, and a scenic backyard backing to a greenbelt with pond views and walking paths.
Active
$795,000
4705 N Elk Creek Dr, Bel Aire, KS 67226
5beds
5,177sqft
Single Family Onsite Built
Built in 2020
0.32 Acres Lot
$769,500 Zestimate®
$154/sqft
$239/mo HOA
What's special
- 57 days
- 379
- 11
Zillow last checked:
Listing updated:
Listed by:
Basem Krichati 316-440-6000,
Superior Realty
Source: SCKMLS as distributed by MLS GRID,MLS#: 675589
Facts & features
Interior
Bedrooms & bathrooms
- Bedrooms: 5
- Bathrooms: 4
- Full bathrooms: 4
Primary bedroom
- Description: Carpet
- Level: Main
- Area: 304
- Dimensions: 19x16
Bedroom
- Description: Carpet
- Level: Basement
- Area: 169
- Dimensions: 13x13
Bedroom
- Description: Carpet
- Level: Main
- Area: 169
- Dimensions: 13x13
Bedroom
- Description: Carpet
- Level: Main
- Area: 169
- Dimensions: 13x13
Bedroom
- Description: Carpet
- Level: Basement
- Area: 156
- Dimensions: 13x12
Additional room
- Description: Tile
- Level: Basement
- Area: 210
- Dimensions: 15x14
Dining room
- Description: Wood
- Level: Main
- Area: 128
- Dimensions: 8x16
Family room
- Description: Carpet
- Level: Basement
- Area: 1248
- Dimensions: 52x24
Kitchen
- Description: Wood
- Level: Main
- Area: 169
- Dimensions: 13x13
Living room
- Description: Wood
- Level: Main
- Area: 345
- Dimensions: 15x23
Storage
- Description: Concrete
- Level: Basement
- Area: 65
- Dimensions: 13x5
Heating
- Forced Air, Natural Gas
Cooling
- Central Air, Electric
Appliances
- Included: Dishwasher, Disposal, Microwave, Range, Humidifier
- Laundry: Main Level, Laundry Room, 220 equipment, Sink
Features
- Ceiling Fan(s), Walk-In Closet(s), Wet Bar
- Flooring: Hardwood
- Windows: Window Coverings-All, Storm Window(s)
- Basement: Finished
- Number of fireplaces: 2
- Fireplace features: Living Room, Kitchen, Gas, Double Sided, Insert, Glass Doors
Interior area
- Total interior livable area: 5,177 sqft
- Finished area above ground: 2,735
- Finished area below ground: 2,442
Video & virtual tour
Property
Parking
- Total spaces: 3
- Parking features: Attached, Garage Door Opener, Oversized
- Garage spaces: 3
Features
- Levels: One
- Stories: 1
- Patio & porch: Patio, Covered
- Exterior features: Guttering - ALL, Sprinkler System
- Waterfront features: Pond/Lake
Lot
- Size: 0.32 Acres
- Features: Standard
Details
- Parcel number: 00591995
Construction
Type & style
- Home type: SingleFamily
- Architectural style: Ranch
- Property subtype: Single Family Onsite Built
Materials
- Stone, Frame w/Less than 50% Mas, Brick
- Foundation: Full, View Out, Walk Out Below Grade
- Roof: Composition
Condition
- Year built: 2020
Utilities & green energy
- Gas: Natural Gas Available
- Utilities for property: Sewer Available, Natural Gas Available, Public
Community & HOA
Community
- Features: Sidewalks, Greenbelt, Jogging Path, Lake
- Security: Smoke Detector(s)
- Subdivision: ELK CREEK
HOA
- Has HOA: Yes
- Services included: Maintenance Grounds, Gen. Upkeep for Common Ar
- HOA fee: $2,870 annually
Location
- Region: Bel Aire
Financial & listing details
- Price per square foot: $154/sqft
- Tax assessed value: $698,500
- Annual tax amount: $11,024
- Date on market: 7/7/2026
- Cumulative days on market: 58 days
- Ownership: Individual
- Road surface type: Paved
Estimated market value
$769,500
$731,000 - $808,000
$3,665/mo
Price history
Price history is unavailable.
Public tax history
| Year | Property taxes | Tax assessment |
|---|---|---|
| 2025 | $13,658 +1.1% | $80,328 +5% |
| 2024 | $13,506 +6.7% | $76,498 +11% |
| 2023 | $12,656 +9.2% | $68,920 |
| 2022 | $11,593 +193.2% | -- |
| 2021 | $3,954 | -- |
| 2020 | -- | $5,748 +84.2% |
| 2019 | -- | $3,120 +46.9% |
| 2018 | -- | $2,124 |
| 2017 | -- | -- |
| 2016 | -- | -- |
| 2015 | -- | -- |
| 2014 | -- | -- |
| 2013 | -- | -- |
| 2012 | -- | -- |
| 2011 | -- | $6,036 |
Find assessor info on the county website
Monthly payment
Est. payment
Payment breakdown
Explore the cost of this home by adjusting the details. Changes won't be saved.Climate risks
Neighborhood: 67226
Nearby schools
Schools provided by the listing agent
- Elementary: Isely Traditional Magnet
- Middle: Coleman
- High: Heights
Source: SCKMLS as distributed by MLS GRID. This data may not be complete. We recommend contacting the local school district to confirm school assignments for this home.
Similar homes
- $950,0006 bd4 ba4.7k sqft7972 E Caribou Pl, Wichita, KS 67226For Sale
 MLS ID #674603, Steve Myers, LPT Realty, LLC. SCKMLS as distributed by MLS GRID
 - $--3 bd3 ba2.8k sqft12446 E 27th Ct N, Wichita, KS 67226Auction
 MLS ID #678493, Jake Steven, Reece Nichols South Central Kansas. SCKMLS as distributed by MLS GRID
 - $800,0004 bd5 ba4k sqft3621 N Bristol St, Wichita, KS 67226For Sale
 MLS ID #677022, Clarke Carnahan, Reece Nichols South Central Kansas. SCKMLS as distributed by MLS GRID
 - $669,0005 bd3 ba4.4k sqft5046 N Remington St, Bel Aire, KS 67226For Sale
 MLS ID #671899, Basem Krichati, Superior Realty. SCKMLS as distributed by MLS GRID
