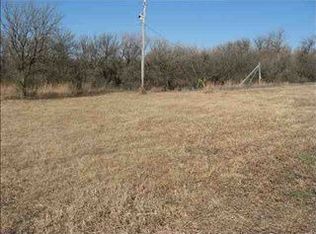
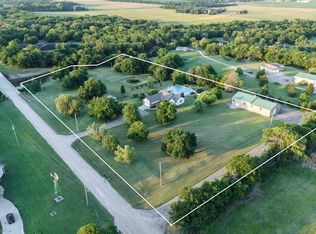
*Sellers are available to show through the contingency and will consider additional offers. COUNTRY LIVING WITH CITY CONVENIENCE! Located on 7.79 acres, this one of a kind property offers the space, privacy, and natural beauty buyers are looking for while still providing quick access to nearby amenities. Enjoy a stocked private pond, a scenic creek running through the land, and wildlife throughout the seasons, including white tailed deer and wild turkeys. The property is approximately 10 minutes from Park City and south Newton and only about 2.5 miles from I 135, making travel to Wichita and surrounding areas convenient. Inside, the home stands out with custom quarter sawn woodwork, detailed carpentry, fresh interior and exterior paint, new carpet, a new roof, and new gutters. The additional 1,200 square foot flex space offers endless possibilities for a workshop, game room, man cave, studio, hobby area, or potential additional living space. The property also includes a designated private shooting area with a substantial earthen berm, adding another unique recreational feature for outdoor enthusiasts. A home warranty through America’s Preferred Home Warranty is included for added peace of mind.
Contingent
$849,900
12212 N Seneca St, Sedgwick, KS 67135
4beds
5,175sqft
Single Family Onsite Built
Built in 2004
7.79 Acres Lot
$811,900 Zestimate®
$164/sqft
$-- HOA
What's special
- 85 days
- 881
- 49
Zillow last checked:
Listing updated:
Listed by:
Jose Medina 316-631-5151,
Real Broker, LLC,
Creighton LaRose 316-833-9197,
Real Broker, LLC
Source: SCKMLS as distributed by MLS GRID,MLS#: 676646
Facts & features
Interior
Bedrooms & bathrooms
- Bedrooms: 4
- Bathrooms: 3
- Full bathrooms: 3
Primary bedroom
- Description: Wood
- Level: Main
- Area: 81.67
- Dimensions: 14'x5'10"
Bedroom
- Description: Wood
- Level: Main
- Area: 193.67
- Dimensions: 14'x13'10"
Bedroom
- Description: Carpet
- Level: Basement
- Area: 199.85
- Dimensions: 15'1"x13'3"
Bedroom
- Description: Carpet
- Level: Basement
- Area: 196.67
- Dimensions: 13'4"x14'9"
Family room
- Description: Carpet
- Level: Basement
- Area: 376.25
- Dimensions: 15'x25'1"
Family room
- Description: Carpet
- Level: Basement
- Area: 403.42
- Dimensions: 25'1"x16'1"
Other
- Description: Concrete
- Level: Main
- Area: 854
- Dimensions: 24'x35'7"
Kitchen
- Description: Wood
- Level: Main
- Area: 367.33
- Dimensions: 12'8"x29'
Living room
- Description: Wood
- Level: Main
- Area: 500
- Dimensions: 25'x20'
Workshop
- Description: Wood
- Level: Main
- Area: 1253.33
- Dimensions: 31'4"x40'
Heating
- Forced Air
Cooling
- Central Air
Appliances
- Included: Humidifier
- Laundry: Main Level, Laundry Room, 220 equipment
Features
- Walk-In Closet(s)
- Flooring: Hardwood
- Doors: Storm Door(s)
- Windows: Storm Window(s)
- Basement: Finished
- Number of fireplaces: 1
- Fireplace features: One, Living Room, Wood Burning, Blower Fan
Interior area
- Total interior livable area: 5,175 sqft
- Finished area above ground: 3,407
- Finished area below ground: 1,768
Property
Parking
- Total spaces: 3
- Parking features: Attached
- Garage spaces: 3
Features
- Levels: One
- Stories: 1
- Patio & porch: Covered
- Exterior features: Dock, Guttering - ALL, Irrigation Pump, Irrigation Well, Sprinkler System
- Waterfront features: Pond/Lake, River/Creek
Lot
- Size: 7.79 Acres
- Features: Wooded
Details
- Additional structures: Storage, Outbuilding
- Parcel number: 201730230502300007.00
Construction
Type & style
- Home type: SingleFamily
- Architectural style: Ranch
- Property subtype: Single Family Onsite Built
Materials
- Frame
- Foundation: Full, View Out
- Roof: Composition
Condition
- Year built: 2004
Utilities & green energy
- Water: Lagoon, Rural Water
Community & HOA
Community
- Security: Security Lights
- Subdivision: NONE LISTED ON TAX RECORD
HOA
- Has HOA: No
Location
- Region: Sedgwick
Financial & listing details
- Price per square foot: $164/sqft
- Tax assessed value: $572,120
- Annual tax amount: $8,023
- Date on market: 7/28/2026
- Cumulative days on market: 86 days
- Ownership: Individual
- Road surface type: Unimproved
Estimated market value
$811,900
$771,000 - $852,000
$3,330/mo
Price history
Price history is unavailable.
Public tax history
| Year | Property taxes | Tax assessment |
|---|---|---|
| 2025 | $8,028 +2% | $65,794 |
| 2024 | $7,870 +17.4% | $65,794 +20.7% |
| 2023 | $6,706 | $54,509 |
| 2022 | -- | -- |
| 2021 | $6,563 +11.9% | -- |
| 2020 | $5,864 -2.5% | $47,634 -2.3% |
| 2019 | $6,017 +7% | $48,743 +7% |
| 2018 | $5,623 +9.6% | $45,533 |
| 2017 | $5,130 +111.3% | -- |
| 2016 | $2,428 -50.4% | -- |
| 2015 | $4,892 +14.5% | -- |
| 2014 | $4,273 | -- |
| 2013 | -- | -- |
| 2012 | -- | -- |
| 2011 | -- | $37,571 -11.4% |
| 2008 | -- | $42,425 +16.1% |
| 2007 | -- | $36,546 +14.9% |
| 2006 | -- | $31,814 |
Find assessor info on the county website
Monthly payment
Est. payment
Payment breakdown
Explore the cost of this home by adjusting the details. Changes won't be saved.Climate risks
Neighborhood: 67135
Nearby schools
Schools provided by the listing agent
- Elementary: Valley Center
- Middle: Valley Center
- High: Valley Center
Source: SCKMLS as distributed by MLS GRID. This data may not be complete. We recommend contacting the local school district to confirm school assignments for this home.
Similar homes
- $785,0005 bd3 ba3.4k sqft5000 E Idle Banks Cir, Valley Center, KS 67147For Sale
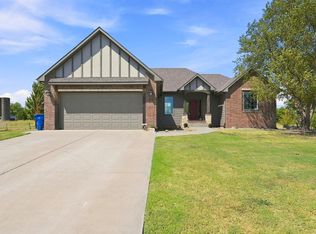 MLS ID #678377, Tamara Walker, Better Homes & Gardens Real Estate Wostal Realty. SCKMLS as distributed by MLS GRID
 - $885,0005 bd5 ba4.4k sqft901 N Springwood St, Goddard, KS 67052For Sale
 MLS ID #678402, Greg Robson, RE/MAX Premier. SCKMLS as distributed by MLS GRID
 - $720,0004 bd4 ba4.8k sqft22015 W 101st St N, Mount Hope, KS 67108For Sale
 MLS ID #54949, Steven Myers, LPT Realty. Mid Kansas MLS & Prairie Land Realtors as distributed by MLS GRID
 - $899,0004 bd3 ba3.9k sqft8803 W Blackwood Ln, Maize, KS 67101For Sale
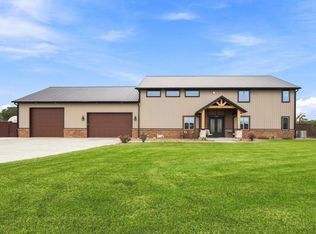 MLS ID #678382, Greg Robson, RE/MAX Premier. SCKMLS as distributed by MLS GRID
