An iconic Campus Woods property, recognized and admired in the area, is now available for its next chapter. Situated on a beautifully wooded corner lot with exceptional curb appeal, this remarkable home offers over 5,000 square feet of carefully designed living space. Mature trees, outstanding landscaping, an irrigation well, a sprinkler system, and expansive outdoor living areas create a private retreat. Inside, oak hardwood floors, custom millwork, vaulted ceilings, and walls of NEW PELLA WINDOWS (2023) showcase the quality and craftsmanship found throughout. The grand living room features built-in cabinetry, a gas fireplace highlighted with an original Phil Epp painting above, and access to an oversized deck with a gazebo overlooking the park-like backyard. The heart of the home is a stunning kitchen featuring Becker Custom Cabinetry, granite countertops, accent lighting, coffee bar, eating bar, double ovens, cooktop, built-in microwave, pantry space, and both casual and formal dining areas. The formal dining room is highlighted by oak floors and a built-in china hutch. The private primary suite is a retreat of its own, complete with coffered ceiling details, window seat, oversized walk-in closet, attached laundry room, and a beautifully remodeled bath featuring double sinks, custom cabinetry, and a tiled walk-in shower with dual shower heads and built-in seating. A spectacular Colorado-inspired addition creates one of the home's most memorable spaces. Featuring soaring vaulted ceilings, cedar walls and ceilings, exposed beams, and a floor-to-ceiling stone fireplace, it is the perfect gathering room for entertaining, games, or simply relaxing. The finished lower level offers incredible flexibility with additional bedrooms, a large family room with a third fireplace, wet bar, dedicated game room, full bath, storm shelter, abundant storage, and cedar-lined closet space. Car enthusiasts, hobbyists, and entertainers alike will appreciate the oversized three-car garage with built-in cabinetry and the exceptional attached workshop/man cave; an ideal space for projects, collections, and recreation. The space was designed to replace the window/door section with garage doors if you should choose. Additional amenities include an alarm system, whole-house vacuum system, water softener, enclosed breezeway, multiple pantry spaces, and a NEW IR ROOF installed in 2022. Just moments from Bethel College, walking paths, and convenient access to Highway 135, this is more than a home; it is one of Campus Woods' landmark properties.
Accepting backups
$630,000
301 Campus Ct, Newton, KS 67117
5beds
5,042sqft
Single Family Onsite Built
Built in 1992
0.63 Acres Lot
$610,500 Zestimate®
$125/sqft
$-- HOA
What's special
- 136 days
- 527
- 33
Likely to sell faster than
Zillow last checked:
Listing updated:
Listed by:
Robin Metzler 316-282-2600,
Berkshire Hathaway PenFed Realty
Source: SCKMLS as distributed by MLS GRID,MLS#: 674388
Facts & features
Interior
Bedrooms & bathrooms
- Bedrooms: 5
- Bathrooms: 3
- Full bathrooms: 3
Primary bedroom
- Description: Carpet
- Level: Main
- Area: 215.46
- Dimensions: 13.3 x 16.2
Bedroom
- Description: Carpet
- Level: Basement
- Area: 152.5
- Dimensions: 12.5 x 12.2
Bedroom
- Description: Carpet
- Level: Basement
- Area: 204.14
- Dimensions: 17.3 x 11.8
Bedroom
- Description: Carpet
- Level: Main
- Area: 147.76
- Dimensions: 11.11 x 13.3
Bedroom
- Description: Carpet
- Level: Main
- Area: 122.43
- Dimensions: 10.11 x 12.11
Additional room
- Description: Tile
- Level: Main
- Area: 549.12
- Dimensions: 19.2 x 28.6
Dining room
- Description: Wood
- Level: Main
- Area: 13.42
- Dimensions: 12.2 x 1.10
Family room
- Description: Carpet
- Level: Basement
- Area: 495.9
- Dimensions: 28.5 x 17.4
Family room
- Description: Tile
- Level: Main
- Area: 310.44
- Dimensions: 15.6 x 19.9
Kitchen
- Description: Wood
- Level: Main
- Area: 292.38
- Dimensions: 19.11 x 15.3
Living room
- Description: Wood
- Level: Main
- Area: 805.96
- Dimensions: 32.11 x 25.10
Recreation room
- Description: Carpet
- Level: Basement
- Area: 654.48
- Dimensions: 20.2 x 32.4
Heating
- Forced Air, Natural Gas
Cooling
- Central Air, Electric
Appliances
- Included: Dishwasher, Disposal, Microwave, Refrigerator, Range, Water Softener Owned
- Laundry: Main Level, Laundry Room, 220 equipment
Features
- Ceiling Fan(s), Central Vacuum, Cedar Closet(s), Walk-In Closet(s), Vaulted Ceiling(s), Wet Bar
- Flooring: Hardwood
- Windows: Window Coverings-Part
- Basement: Finished
- Number of fireplaces: 3
- Fireplace features: Three or More, Living Room, Family Room, Rec Room/Den, Gas
Interior area
- Total interior livable area: 5,042 sqft
- Finished area above ground: 2,900
- Finished area below ground: 2,142
Video & virtual tour
Property
Parking
- Total spaces: 3
- Parking features: Attached, Garage Door Opener, Oversized, Side Load
- Garage spaces: 3
Features
- Levels: One
- Stories: 1
- Patio & porch: Patio, Deck, Covered
- Exterior features: Guttering - ALL, Irrigation Pump, Irrigation Well, Sprinkler System
Lot
- Size: 0.63 Acres
- Features: Corner Lot, Irregular Lot, Wooded
Details
- Parcel number: 0400930502003037.000
Construction
Type & style
- Home type: SingleFamily
- Architectural style: Traditional
- Property subtype: Single Family Onsite Built
Materials
- Frame, Frame w/Less than 50% Mas
- Foundation: Full, Day Light
- Roof: Composition
Condition
- Year built: 1992
Utilities & green energy
- Gas: Natural Gas Available
- Utilities for property: Sewer Available, Natural Gas Available, Public
Community & HOA
Community
- Features: Jogging Path, Playground
- Security: Security System, Smoke Detector(s)
- Subdivision: CAMPUS WOODS
HOA
- Has HOA: No
Location
- Region: Newton
Financial & listing details
- Price per square foot: $125/sqft
- Tax assessed value: $540,010
- Annual tax amount: $9,841
- Date on market: 6/11/2026
- Cumulative days on market: 138 days
- Ownership: Individual
- Road surface type: Paved
Estimated market value
$610,500
$580,000 - $641,000
$2,716/mo
Price history
Price history is unavailable.
Public tax history
| Year | Property taxes | Tax assessment |
|---|---|---|
| 2025 | $9,842 +4.6% | $62,101 +3.4% |
| 2024 | $9,411 +7.4% | $60,086 +9.7% |
| 2023 | $8,764 +5.9% | $54,773 +6.4% |
| 2022 | $8,274 +5.7% | $51,485 +5.5% |
| 2021 | $7,826 +4.7% | $48,794 +0.6% |
| 2020 | $7,475 -1.8% | $48,518 -1.8% |
| 2019 | $7,613 +102.7% | $49,415 +3.7% |
| 2018 | $3,756 +4.3% | $47,644 +1.7% |
| 2017 | $3,601 -49.9% | $46,828 |
| 2016 | $7,191 | $46,828 +1.8% |
| 2015 | $7,191 +17.4% | $45,995 +1.7% |
| 2014 | $6,125 | $45,224 +0.9% |
| 2013 | -- | $44,827 |
| 2012 | -- | -- |
| 2011 | -- | -- |
| 2010 | -- | $43,298 +0.9% |
| 2009 | -- | $42,906 |
| 2008 | -- | $42,906 +3.9% |
| 2007 | -- | $41,315 +3.1% |
| 2006 | -- | $40,064 +4.2% |
| 2005 | -- | $38,452 +18.2% |
| 2004 | -- | $32,534 +3.9% |
| 2003 | -- | $31,326 |
| 2002 | -- | $31,326 +8.8% |
| 2000 | -- | $28,796 |
Find assessor info on the county website
Monthly payment
Est. payment
Payment breakdown
Explore the cost of this home by adjusting the details. Changes won't be saved.Climate risks
Neighborhood: 67117
Nearby schools
Schools provided by the listing agent
- Elementary: Northridge
- Middle: Santa Fe
- High: Newton
Source: SCKMLS as distributed by MLS GRID. This data may not be complete. We recommend contacting the local school district to confirm school assignments for this home.

Similar homes
- $369,9004 bd3 ba3.6k sqft3100 Witmarsum Dr, Newton, KS 67117For Sale
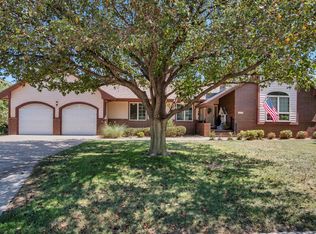 MLS ID #678542, Aimee Monares, RE/MAX Associates. SCKMLS as distributed by MLS GRID
 - $575,0005 bd3 ba3.1k sqft511 Glen Creek St, Newton, KS 67114For Sale
 MLS ID #671354, Timothy Harder, RE/MAX Associates. SCKMLS as distributed by MLS GRID
 - $375,0004 bd3 ba2.5k sqft1120 Split Oak Dr, Newton, KS 67114For Sale
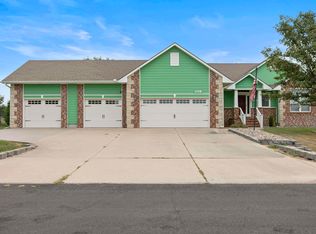 MLS ID #55520, Courtney Thompson, Berkshire Hathaway PenFed Realty. Mid Kansas MLS & Prairie Land Realtors as distributed by MLS GRID
 - $390,0004 bd3 ba3.3k sqft727 Goldspike, Newton, KS 67114For Sale
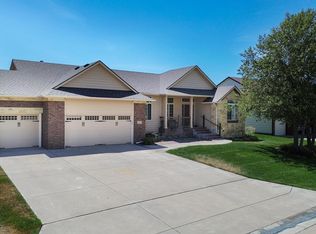 MLS ID #55522, Arlan Newell, Berkshire Hathaway PenFed Realty. Mid Kansas MLS & Prairie Land Realtors as distributed by MLS GRID
