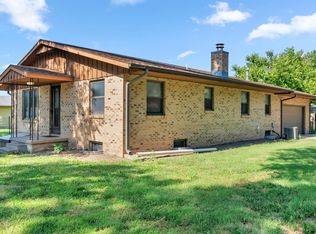
BETTER THAN NEW and truly MOVE-IN READY! Space, comfort, and an inviting place to gather: this home has it all. With ground level entry into the home, you'll enjoy easy, accessible living from the moment you arrive. Inside, a spacious, open floor plan makes everyday living effortless and gives you plenty of room for family and entertaining. The well-appointed kitchen features custom cabinets with soft-close doors and drawers, high quality appliances, and a convenient eating bar for meal prep and casual dining. Custom cabinetry continues throughout the home, and real wood trim adds lasting quality and character to every room. With 4 bedrooms and 3 full bathrooms, there's room for everyone. With the home's split bedroom floor plan the primary suite is a peaceful retreat complete with its own full bath and double sinks. The separate main-floor laundry room adds everyday convenience. The finished basement features two bedrooms, a full bathroom, living room and a large storage room. Outside, you will find a beautifully maintained lawn, large fenced backyard with an oversized patio that is perfect for summer gatherings, grilling, or just a relaxing evening. The beautiful landscaping, many trees, and lush lawn with sprinkler system add to the outdoor space, making it a true pleasure to enjoy. The charming covered front porch is the ideal spot for morning coffee or unwinding at the end of the day. Just down the street, a neighborhood park offers a fishing pond, a large playground, pavilion, and a walking path, perfect for weekend picnics, evening strolls, or a day of fishing. This home offers the best of small-town living: comfortable, spacious, welcoming, and ready for you to move right in. Why wait for new construction? When you can have this home that is better than new. Come see all this home has to offer!
Active
Price cut: $10K (10/20)
$415,000
220 Redbud St, Moundridge, KS 67107
4beds
2,660sqft
Single Family Onsite Built
Built in 2021
0.32 Acres Lot
$405,800 Zestimate®
$156/sqft
$-- HOA
What's special
- 22 days
- 628
- 19
Zillow last checked:
Listing updated:
Listed by:
Michelle L Briggs 855-450-0442,
Real Broker, LLC
Source: SCKMLS as distributed by MLS GRID,MLS#: 680041
Facts & features
Interior
Bedrooms & bathrooms
- Bedrooms: 4
- Bathrooms: 3
- Full bathrooms: 3
Primary bedroom
- Description: Carpet
- Level: Main
- Area: 186
- Dimensions: 15.5x12
Bedroom
- Description: Carpet
- Level: Main
- Area: 155
- Dimensions: 15.5x10
Bedroom
- Description: Carpet
- Level: Basement
- Area: 166.65
- Dimensions: 16.5x10.10
Bedroom
- Description: Carpet
- Level: Basement
- Area: 193.05
- Dimensions: 14.3x13.5
Dining room
- Description: Wood Laminate
- Level: Main
- Area: 156.25
- Dimensions: 12.5x12.5
Family room
- Description: Carpet
- Level: Basement
- Area: 325
- Dimensions: 25x13
Kitchen
- Description: Wood Laminate
- Level: Main
- Area: 208
- Dimensions: 16x13
Laundry
- Description: Wood Laminate
- Level: Main
- Area: 60
- Dimensions: 10x6
Living room
- Description: Wood Laminate
- Level: Main
- Area: 240
- Dimensions: 16x15
Storage
- Description: Concrete
- Level: Basement
- Area: 240
- Dimensions: 20x12
Heating
- Forced Air
Cooling
- Central Air, Electric
Appliances
- Included: Dishwasher, Disposal, Microwave, Refrigerator, Range
- Laundry: Main Level, Laundry Room
Features
- Ceiling Fan(s), Vaulted Ceiling(s)
- Basement: Finished
- Number of fireplaces: 1
- Fireplace features: One, Gas
Interior area
- Total interior livable area: 2,660 sqft
- Finished area above ground: 1,450
- Finished area below ground: 1,210
Property
Parking
- Total spaces: 2
- Parking features: Attached, Oversized
- Garage spaces: 2
Features
- Levels: One
- Stories: 1
- Patio & porch: Patio
- Exterior features: Guttering - ALL, Sprinkler System
- Fencing: Wood
Lot
- Size: 0.32 Acres
- Features: Standard
Details
- Parcel number: 0592252201011007.000
Construction
Type & style
- Home type: SingleFamily
- Architectural style: Ranch
- Property subtype: Single Family Onsite Built
Materials
- Frame w/Less than 50% Mas
- Foundation: Full, Day Light
- Roof: Composition
Condition
- Year built: 2021
Utilities & green energy
- Gas: Natural Gas Available
- Utilities for property: Sewer Available, Natural Gas Available, Public
Community & HOA
Community
- Features: Sidewalks, Clubhouse, Greenbelt, Jogging Path, Lake, Playground
- Subdivision: NONE LISTED ON TAX RECORD
HOA
- Has HOA: No
Location
- Region: Moundridge
Financial & listing details
- Price per square foot: $156/sqft
- Tax assessed value: $287,300
- Annual tax amount: $4,621
- Date on market: 10/3/2026
- Cumulative days on market: 24 days
- Ownership: Individual
Estimated market value
$405,800
$386,000 - $426,000
$2,549/mo
Price history
Price history is unavailable.
Public tax history
| Year | Property taxes | Tax assessment |
|---|---|---|
| 2025 | $4,727 +0.1% | $33,040 |
| 2024 | $4,721 +7.8% | $33,040 +6.5% |
| 2023 | $4,378 +12.2% | $31,020 +8.4% |
| 2022 | $3,902 +953% | $28,606 +1390.7% |
| 2021 | $371 +6761.9% | $1,919 +4820.5% |
| 2020 | $5 +18.9% | $39 |
| 2019 | $5 +9.7% | $39 |
| 2018 | $4 | $39 -89.8% |
| 2017 | -- | $384 |
| 2016 | -- | $384 |
Find assessor info on the county website
Monthly payment
Est. payment
Payment breakdown
Explore the cost of this home by adjusting the details. Changes won't be saved.Climate risks
Neighborhood: 67107
Nearby schools
Schools provided by the listing agent
- Elementary: Moundridge
- Middle: Moundridge
- High: Moundridge
Source: SCKMLS as distributed by MLS GRID. This data may not be complete. We recommend contacting the local school district to confirm school assignments for this home.
Similar homes
- $242,5003 bd3 ba2.4k sqft313 N Christian Ave, Moundridge, KS 67107For Sale
 MLS ID #55448, Lanae D Powell, Compass Realty LLC. Mid Kansas MLS & Prairie Land Realtors as distributed by MLS GRID
- $365,0004 bd2 ba2.5k sqft8232 N Prairie Lake Rd, Moundridge, KS 67107For Sale
 MLS ID #678189, Madilynn Burt, SalinaHomes. SCKMLS as distributed by MLS GRID
- $210,0004 bd2 ba2.4k sqft401 S Edwards Ave, Moundridge, KS 67107For Sale
 MLS ID #658703, Rachel Burge, KSI Realty LLC. SCKMLS as distributed by MLS GRID
- $429,9004 bd3 ba3k sqft775 14th Ave, McPherson, KS 67460For Sale
 MLS ID #54953, Jeff S Odermann, Four Seasons Realtors. Mid Kansas MLS & Prairie Land Realtors as distributed by MLS GRID
