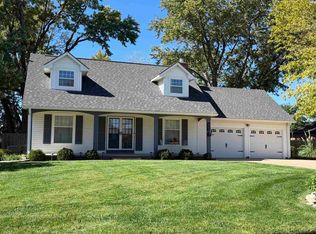
Enjoy peaceful country living on 3.06 beautiful acres in the desirable Buhler School District! This spacious 4-bedroom, 3-full-bath home offers 2,274 square feet of comfortable living space, two inviting living rooms, and two cozy fireplaces, giving you plenty of room to relax, entertain, and spread out. Step outside and enjoy the charming wrap-around covered deck and covered porch, perfect for morning coffee, evening sunsets, or entertaining while taking in the open country setting. Inside, you’ll appreciate updated flooring, updated heating and air systems, and the convenience and efficiency of a tankless water heater. The home also features a 2-car attached garage, plus two storage sheds offering plenty of additional space for tools, lawn equipment, hobbies, or recreational gear. With generous acreage, spacious living areas, modern updates, and a peaceful rural atmosphere, this property offers the perfect blend of comfort, character, and country charm — all within the highly sought-after Buhler School District. Don’t miss this wonderful opportunity!
Active
Price cut: $20K (9/26)
$275,000
6919 N Lake Rd, Hutchinson, KS 67502
4beds
2,274sqft
Single Family Residence
Built in 1976
3.06 Acres Lot
$288,000 Zestimate®
$121/sqft
$-- HOA
What's special
Two cozy fireplacesGenerous acreageOpen country settingCovered porchUpdated flooringModern updatesCharming wrap-around covered deck
- 29 days
- 2,595
- 191
Zillow last checked:
Listing updated:
Listed by:
LUKE MCCONNAUGHY 620-200-0449,
Real Broker, LLC
Source: Mid Kansas MLS & Prairie Land Realtors as distributed by MLS GRID,MLS#: 55460
Facts & features
Interior
Bedrooms & bathrooms
- Bedrooms: 4
- Bathrooms: 3
- Full bathrooms: 3
- Main level bathrooms: 1
- Main level bedrooms: 1
Heating
- Heat Pump, Propane Rented
Cooling
- Ceiling Fan(s), Multi Units, Electric, Heat Pump
Appliances
- Included: Dishwasher, Disposal, Electric Water Heater, Gas Water Heater
- Laundry: 220 equipment
Features
- Flooring: Tile, Laminate, Vinyl
- Windows: Casement
- Basement: Partial,Exterior Entry,Interior Entry
- Number of fireplaces: 2
- Fireplace features: Two, Other
Interior area
- Total structure area: 2,274
- Total interior livable area: 2,274 sqft
Property
Parking
- Total spaces: 2
- Parking features: Garage
- Garage spaces: 2
Features
- Levels: Bi-Level
- Patio & porch: Covered
- Fencing: Chain Link,Wire
Lot
- Size: 3.06 Acres
- Dimensions: 3.06 acres
- Features: Other (See Remarks)
Details
- Additional structures: Shed(s)
- Parcel number: 026140000701000
Construction
Type & style
- Home type: SingleFamily
- Property subtype: Single Family Residence
Materials
- Metal Siding
- Roof: Composition
Condition
- Year built: 1976
- Major remodel year: 2006
Utilities & green energy
- Sewer: Septic System
- Water: Well
Community & HOA
HOA
- Has HOA: No
- Amenities included: Playground
Location
- Region: Hutchinson
Financial & listing details
- Price per square foot: $121/sqft
- Tax assessed value: $221,060
- Annual tax amount: $3,803
- Date on market: 9/4/2026
- Listing terms: Cash,Conventional,FHA,VA Loan
- Road surface type: Dirt
Estimated market value
$288,000
$274,000 - $302,000
$2,032/mo
Price history
| Date | Event | Price |
|---|---|---|
| 9/26/2026 | Price change | $275,000-6.8%$121/sqft |
Source: Mid Kansas MLS & Prairie Land Realtors as distributed by MLS GRID #55460 Report a problem | ||
| 9/4/2026 | Listed for sale | $295,000+110.7%$130/sqft |
Source: Mid Kansas MLS & Prairie Land Realtors as distributed by MLS GRID #55460 Report a problem | ||
| 12/21/2011 | Sold | -- |
Source:  Sunflower AOR as distributed by MLS GRID #165084 Report a problem Sunflower AOR as distributed by MLS GRID #165084 Report a problem | ||
| 11/2/2011 | Price change | $140,000-11.9%$62/sqft |
Source: RE/MAX Associates Of Topeka #165084 Report a problem | ||
| 9/16/2011 | Listed for sale | $159,000$70/sqft |
Source: isNowListed.com Report a problem | ||
Public tax history
| Year | Property taxes | Tax assessment |
|---|---|---|
| 2025 | $3,803 +5% | $25,422 +5% |
| 2024 | $3,623 +0.8% | $24,211 +5% |
| 2023 | $3,594 +11.4% | $23,058 +12.3% |
| 2022 | $3,227 | $20,527 +9.8% |
| 2021 | -- | $18,699 +3.6% |
| 2020 | $3,005 +1.6% | $18,041 |
| 2019 | $2,957 +2.2% | $18,041 +2.6% |
| 2018 | $2,892 -0.4% | $17,577 +1.4% |
| 2017 | $2,904 +4.8% | $17,338 +2.7% |
| 2016 | $2,772 +1.6% | $16,889 -5.4% |
| 2015 | $2,727 | $17,850 +4.5% |
| 2014 | $2,727 -1.3% | $17,089 -0.8% |
| 2013 | $2,764 +5.2% | $17,227 |
| 2012 | $2,628 -1% | -- |
| 2011 | $2,655 -20.4% | $17,149 |
| 2010 | $3,337 | -- |
| 2009 | -- | $20,895 +4.6% |
| 2008 | -- | $19,979 +92.6% |
| 2007 | -- | $10,372 -1.6% |
| 2006 | -- | $10,538 -20.4% |
| 2005 | -- | $13,236 -7.8% |
| 2004 | -- | $14,348 +2.8% |
| 2003 | -- | $13,954 +0.1% |
| 2002 | -- | $13,945 +3.4% |
| 2000 | -- | $13,488 |
Find assessor info on the county website
Monthly payment
Est. payment
Payment breakdown
Explore the cost of this home by adjusting the details. Changes won't be saved.Climate risks
Neighborhood: 67502
Nearby schools
Schools provided by the listing agent
- Elementary: Buhler
- Middle: Prairie Hills
- High: Buhler
- District: Buhler
Source: Mid Kansas MLS & Prairie Land Realtors as distributed by MLS GRID. This data may not be complete. We recommend contacting the local school district to confirm school assignments for this home.
Similar homes
- $360,0004 bd3 ba2.3k sqft7017 N Valley Rd, Hutchinson, KS 67502For Sale
 MLS ID #55166, Angie Tucker, ReeceNichols South Central Kansas. Mid Kansas MLS & Prairie Land Realtors as distributed by MLS GRID
 - $286,9002 bd3 ba1.4k sqft6309 Old K61 Hwy N, Hutchinson, KS 67502For Sale
 MLS ID #55308, Kim Farley-Beshears, ERA Great American Realty. Mid Kansas MLS & Prairie Land Realtors as distributed by MLS GRID
 - $325,0003 bd3 ba2.4k sqft4201 Quivira Dr, Hutchinson, KS 67502For Sale
 MLS ID #55616, BRENDA L KING, Coldwell Banker Americana, Realtors. Mid Kansas MLS & Prairie Land Realtors as distributed by MLS GRID
 - $320,0005 bd3 ba3.2k sqft2522 E 44th Ave, Hutchinson, KS 67502For Sale
 MLS ID #55484, VALERIE N PRYOR, PLAZA/ASTLE REALTY. Mid Kansas MLS & Prairie Land Realtors as distributed by MLS GRID
