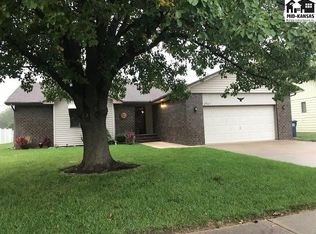
This spacious brick ranch offers plenty of room and possibilities in an established Hutchinson neighborhood. Built in 1992, the home features 1,466 sq. ft. on the main floor plus a full basement with approximately 1,300 sq. ft. of finished space. The main level offers a large living area, kitchen with abundant oak cabinetry and counter space, dining area, two generously sized bedrooms and two full baths. Vaulted ceilings, an eye-catching arched window and warm woodwork add character throughout. Downstairs you'll find a large family/rec room, two additional bonus rooms, plus mechanical and storage space—perfect for home offices, hobbies, a workout area, craft room or whatever fits your lifestyle. Outside, enjoy a covered deck overlooking the fenced backyard with mature trees and established landscaping, plus an attached two-car garage. With great square footage, a comfortable floor plan and plenty of opportunity to make it your own, 1909 Landon is ready for its next chapter.
Active
Price cut: $5.1K (10/30)
$224,900
1909 Landon St, Hutchinson, KS 67502
2beds
2,766sqft
Single Family Residence
Built in 1992
9,583 Square Feet Lot
$223,400 Zestimate®
$81/sqft
$-- HOA
What's special
Dining areaWarm woodworkSpacious brick ranchAttached two-car garageVaulted ceilingsTwo generously sized bedroomsEye-catching arched window
- 73 days
- 420
- 17
Zillow last checked:
Listing updated:
Listed by:
Valery S Roberts-Ropp 620-474-1870,
Re/Max Elite Real Estate Group
Source: Mid Kansas MLS & Prairie Land Realtors as distributed by MLS GRID,MLS#: 55452
Facts & features
Interior
Bedrooms & bathrooms
- Bedrooms: 2
- Bathrooms: 2
- Full bathrooms: 2
- Main level bathrooms: 2
- Main level bedrooms: 2
Heating
- Has Heating (Unspecified Type)
Cooling
- Electric
Appliances
- Included: Dishwasher, Range Hood
- Laundry: Main Level, Separate Utility
Features
- Flooring: Carpet, Tile
- Basement: Full,Interior Entry,Finished
- Number of fireplaces: 2
- Fireplace features: Two, Wood Burning Stove
Interior area
- Total structure area: 2,766
- Total interior livable area: 2,766 sqft
Property
Parking
- Total spaces: 2
- Parking features: Garage
- Garage spaces: 2
Features
- Patio & porch: Covered, Porch
- Exterior features: Underground Sprinkler-ALL
- Fencing: Vinyl
Lot
- Size: 9,583 Square Feet
- Features: City Lot
Details
- Additional structures: Shed(s)
- Parcel number: 133060400802800
Construction
Type & style
- Home type: SingleFamily
- Architectural style: Ranch
- Property subtype: Single Family Residence
Materials
- Brick, Frame, Masonite
- Roof: Composition
Condition
- Year built: 1992
Utilities & green energy
- Sewer: Public Sewer
- Water: Public, Well
Community & HOA
HOA
- Has HOA: No
Location
- Region: Hutchinson
Financial & listing details
- Price per square foot: $81/sqft
- Tax assessed value: $234,800
- Annual tax amount: $4,391
- Date on market: 9/4/2026
- Listing terms: Cash,Conventional
- Road surface type: Paved
Estimated market value
$223,400
$212,000 - $235,000
$1,640/mo
Price history
| Date | Event | Price |
|---|---|---|
| 10/30/2026 | Price change | $224,900-2.2%$81/sqft |
Source: Mid Kansas MLS & Prairie Land Realtors as distributed by MLS GRID #55452 Report a problem | ||
| 10/6/2026 | Price change | $230,000-7.6%$83/sqft |
Source: Mid Kansas MLS & Prairie Land Realtors as distributed by MLS GRID #55452 Report a problem | ||
| 9/16/2026 | Price change | $249,000-4.2%$90/sqft |
Source: Mid Kansas MLS & Prairie Land Realtors as distributed by MLS GRID #55452 Report a problem | ||
| 9/4/2026 | Listed for sale | $260,000$94/sqft |
Source: Mid Kansas MLS & Prairie Land Realtors as distributed by MLS GRID #55452 Report a problem | ||
| 7/1/1998 | Sold | -- |
Source: Agent Provided Report a problem | ||
Public tax history
| Year | Property taxes | Tax assessment |
|---|---|---|
| 2025 | $4,392 +6.5% | $27,002 +4% |
| 2024 | $4,123 +4.4% | $25,967 +8.3% |
| 2023 | $3,948 +3.9% | $23,977 +6.3% |
| 2022 | $3,800 | $22,563 +5.2% |
| 2021 | -- | $21,447 +2.5% |
| 2020 | $3,674 -0.6% | $20,919 |
| 2019 | $3,695 +5.5% | $20,919 -3.6% |
| 2018 | $3,502 +6.8% | $21,708 +16.9% |
| 2017 | $3,281 +3.1% | $18,572 +3% |
| 2016 | $3,182 +1.7% | $18,026 +1% |
| 2015 | $3,128 +5.1% | $17,848 +1.8% |
| 2014 | $2,976 -0.9% | $17,537 +2.3% |
| 2013 | $3,004 +4.2% | $17,135 |
| 2012 | $2,883 +1.7% | -- |
| 2011 | $2,836 +0.9% | $16,341 |
| 2010 | $2,811 | -- |
| 2009 | -- | $16,341 |
| 2008 | -- | $16,341 -0.1% |
| 2007 | -- | $16,353 -3.2% |
| 2006 | -- | $16,893 -0.2% |
| 2005 | -- | $16,928 +1.9% |
| 2004 | -- | $16,617 +0.6% |
| 2003 | -- | $16,525 +4.9% |
| 2002 | -- | $15,755 +4.6% |
| 2000 | -- | $15,065 |
Find assessor info on the county website
Monthly payment
Est. payment
Payment breakdown
Explore the cost of this home by adjusting the details. Changes won't be saved.Climate risks
Neighborhood: 67502
Nearby schools
Schools provided by the listing agent
- Elementary: Graber
- Middle: Hutchinson
- High: Hutchinson
- District: Graber
Source: Mid Kansas MLS & Prairie Land Realtors as distributed by MLS GRID. This data may not be complete. We recommend contacting the local school district to confirm school assignments for this home.
Similar homes
- $239,9004 bd4 ba3.4k sqft2702 N Van Buren St, Hutchinson, KS 67502For Sale
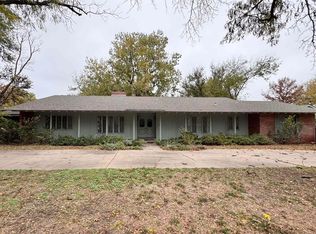 MLS ID #55795, VALERIE N PRYOR, PLAZA/ASTLE REALTY. Mid Kansas MLS & Prairie Land Realtors as distributed by MLS GRID
- $229,0003 bd2 ba1.5k sqft1617 E 26th Ave, Hutchinson, KS 67502For Sale
 MLS ID #55208, Logan Leuenberger, Royal Real Estate, Inc. Mid Kansas MLS & Prairie Land Realtors as distributed by MLS GRID
- $264,9995 bd4 ba2.8k sqft901 E 27th Ave, Hutchinson, KS 67502For Sale
 MLS ID #55493, Kindra McGuire Whiteman, PLAZA/ASTLE REALTY. Mid Kansas MLS & Prairie Land Realtors as distributed by MLS GRID
- $220,0004 bd2 ba2.3k sqft1811 N Walnut St, Hutchinson, KS 67502For Sale
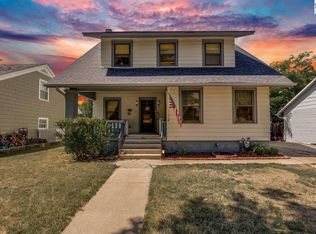 MLS ID #55476, Baylie Gilbert, Coldwell Banker Americana, Realtors. Mid Kansas MLS & Prairie Land Realtors as distributed by MLS GRID
