Welcome Home! This completely reimagined 3 bed 2 bath home sitting on an oversized 1/2 acre city lot is effectively a brand-new home from the studs out! With the perfect blend of modern luxury finishes, custom tile work, and tons of outdoor space, every inch of this home has been meticulously designed and updated, making it a true turnkey and worry-free home for its next owner! Key components upgraded in 2026 include: Roof, HVAC System, Water Heater, ALL Cabinetry + Countertops, All Electrical (wiring & finishes), Flooring, Drywall, Paint, And Much More!
Active
$264,900
1617 E 26th Ave, Hutchinson, KS 67502
3beds
1,560sqft
:
Get pre-qualified$1,849/mo
Single Family Residence
Built in 1920
0.5 Acres Lot
$264,600 Zestimate®
$170/sqft
$-- HOA
What's special
Tons of outdoor spaceModern luxury finishesCustom tile work
- 13 days |
- 1,393 |
- 52 |
Zillow last checked:
Listing updated:
Listed by:
Logan Leuenberger 620-615-6179,
Royal Real Estate, Inc
Source: Mid Kansas MLS & Prairie Land Realtors as distributed by MLS GRID,MLS#: 55208
Facts & features
Interior
Bedrooms & bathrooms
- Bedrooms: 3
- Bathrooms: 2
- Full bathrooms: 2
- Main level bathrooms: 2
- Main level bedrooms: 3
Heating
- Natural Gas
Cooling
- Ceiling Fan(s), Electric
Appliances
- Included: Dishwasher, Disposal, Electric Range, Refrigerator, Gas Water Heater, Range Hood
- Laundry: Main Level
Features
- Flooring: Tile, Vinyl
- Windows: Double Hung, Vinyl Windows, Double Pane Windows
- Basement: Cellar,Block,Crawl Space,Interior Entry
- Has fireplace: No
Interior area
- Total structure area: 1,560
- Total interior livable area: 1,560 sqft
Property
Parking
- Total spaces: 2
- Parking features: Garage Door Opener
- Garage spaces: 2
Features
- Patio & porch: Deck, Covered
- Exterior features: Guttering
Lot
- Size: 0.5 Acres
- Features: City Lot
Details
- Parcel number: 133050200200400
Construction
Type & style
- Home type: SingleFamily
- Architectural style: Ranch
- Property subtype: Single Family Residence
Materials
- Wood Siding
- Roof: Composition,Shingle
Condition
- Year built: 1920
- Major remodel year: 2026
Utilities & green energy
- Sewer: Public Sewer
- Water: Public
Community & HOA
Community
- Security: Smoke Detector(s)
HOA
- Has HOA: No
Location
- Region: Hutchinson
Financial & listing details
- Price per square foot: $170/sqft
- Tax assessed value: $75,260
- Annual tax amount: $1,449
- Date on market: 7/30/2026
- Listing terms: Cash,Conventional,FHA,VA Loan
- Road surface type: Paved
Estimated market value
$264,600
$251,000 - $278,000
$1,381/mo
Price history
| Date | Event | Price |
|---|---|---|
| 7/30/2026 | Listed for sale | $264,900+430.9%$170/sqft |
Source: Mid Kansas MLS & Prairie Land Realtors as distributed by MLS GRID #55208 Report a problem | ||
| 7/30/2021 | Listing removed | -- |
Source:  Mid Kansas MLS & Prairie Land Realtors as distributed by MLS GRID Report a problem Mid Kansas MLS & Prairie Land Realtors as distributed by MLS GRID Report a problem | ||
| 6/29/2021 | Pending sale | $49,900$32/sqft |
Source: Mid Kansas MLS & Prairie Land Realtors as distributed by MLS GRID #44344 Report a problem | ||
| 6/24/2021 | Listed for sale | $49,900$32/sqft |
Source: Mid Kansas MLS & Prairie Land Realtors as distributed by MLS GRID #44344 Report a problem | ||
| 6/10/2021 | Pending sale | $49,900$32/sqft |
Source: Mid Kansas MLS & Prairie Land Realtors as distributed by MLS GRID #44344 Report a problem | ||
| 6/9/2021 | Listed for sale | $49,900$32/sqft |
Source: Mid Kansas MLS & Prairie Land Realtors as distributed by MLS GRID #44344 Report a problem | ||
Public tax history
| Year | Property taxes | Tax assessment |
|---|---|---|
| 2024 | $1,350 -0.5% | $8,655 +9.3% |
| 2023 | $1,356 -3.6% | $7,920 +16% |
| 2022 | $1,407 | $6,826 +3.6% |
| 2021 | -- | $6,588 +6.3% |
| 2020 | $1,373 +2.2% | $6,196 |
| 2019 | $1,343 +3.4% | $6,196 +3.7% |
| 2018 | $1,299 -1.6% | $5,977 -2% |
| 2017 | $1,320 -3.1% | $6,096 -4.5% |
| 2016 | $1,363 +2.6% | $6,382 +3.6% |
| 2015 | $1,328 +1.6% | $6,159 -1.6% |
| 2014 | $1,307 +0% | $6,261 |
| 2013 | $1,307 +19.1% | $6,261 |
| 2012 | $1,097 -1.4% | -- |
| 2011 | $1,112 -0.9% | $5,383 |
| 2010 | $1,122 | -- |
| 2009 | -- | $5,383 -2.9% |
| 2008 | -- | $5,543 -9.2% |
| 2007 | -- | $6,106 +7.7% |
| 2006 | -- | $5,669 -2.7% |
| 2005 | -- | $5,824 +10.8% |
| 2004 | -- | $5,258 +2.7% |
| 2003 | -- | $5,120 -25.6% |
| 2002 | -- | $6,883 +3.5% |
| 2000 | -- | $6,653 |
Find assessor info on the county website
Monthly payment
Est. payment
Payment breakdown
Explore the cost of this home by adjusting the details. Changes won't be saved.Climate risks
Neighborhood: 67502
Nearby schools
GreatSchools rating
- 7/10Union Valley Elementary SchoolGrades: PK-5Distance: 0.7 mi
- 5/10Prairie Hills Middle SchoolGrades: 6-8Distance: 1.7 mi
- 6/10Buhler High SchoolGrades: 9-12Distance: 7.9 mi
Schools provided by the listing agent
- Elementary: Union Valley
- Middle: Prairie Hills
- High: Buhler
- District: Union Valley
Source: Mid Kansas MLS & Prairie Land Realtors as distributed by MLS GRID. This data may not be complete. We recommend contacting the local school district to confirm school assignments for this home.
- $156,2003 bd1 ba964 sqft1621 E 26th Ave, Hutchinson, KS 67502Off Market
- $115,2002 bd1 ba1.1k sqft1613 E 26th Ave, Hutchinson, KS 67502Off Market
- $68,9002 bd1 ba480 sqft1623 E 26th Ave, Hutchinson, KS 67502Off Market
- $159,3003 bd2 ba1.2k sqft1610 E 26th Ave, Hutchinson, KS 67502Off Market
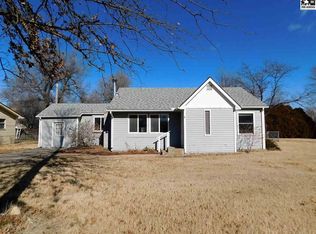
- $185,7004 bd1 ba1k sqft2501 N Waldron St, Hutchinson, KS 67502Off Market
- $117,8003 bd1 ba1.3k sqft2517 N Waldron St, Hutchinson, KS 67502Off Market
- $153,2003 bd2 ba1.5k sqft1625 E 26th Ave, Hutchinson, KS 67502Off Market
- $155,9005 bd1 ba2k sqft1614 E 26th Ave, Hutchinson, KS 67502Off Market
A local agent can set up tours, give advice and negotiate with sellers.
A local lender can help you make sure your offer is ready when you are.
Similar homes
- $239,9003 bd2 ba1.6k sqft4503 Old K Hwy #61, Hutchinson, KS 67502For Sale
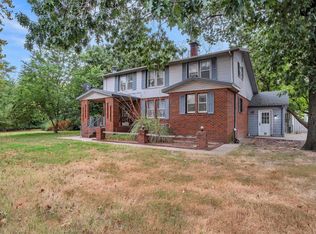 MLS ID #55219, Julie Wenthe, Sheets - Adams, Realtors. Mid Kansas MLS & Prairie Land Realtors as distributed by MLS GRID
 - $229,0003 bd2 ba1.7k sqft4504 Foothill Dr, Hutchinson, KS 67502For Sale
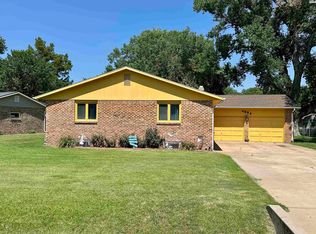 MLS ID #55237, JOSIE THOMPSON, ReeceNichols South Central Kansas. Mid Kansas MLS & Prairie Land Realtors as distributed by MLS GRID
 - $260,0002 bd1 ba1.5k sqft3319 E 69th Ave, Hutchinson, KS 67502For Sale
 MLS ID #55202, Nathan Delzer, PLAZA/ASTLE REALTY. Mid Kansas MLS & Prairie Land Realtors as distributed by MLS GRID
 - $247,5003 bd2 ba1.7k sqft1510 Linda Ln, Hutchinson, KS 67502For Sale
 MLS ID #55099, CRAIG A HOGAN, Heritage 1st Realty, LLC. Mid Kansas MLS & Prairie Land Realtors as distributed by MLS GRID
 - $194,0005 bd3 ba2.1k sqft43 Meadowlark Ln, Hutchinson, KS 67502For SaleMLS ID #55256, Anna Crable, White Oak Real Estate Group. Mid Kansas MLS & Prairie Land Realtors as distributed by MLS GRID
- from $259,9003 bd2 ba1.3k sqftThe Perry Plan, Plum Creek, Hutchinson, KS 67502New ConstructionStrawn Contracting
- $270,0003 bd1 ba1.4k sqft5304 E 4th Ave, Hutchinson, KS 67501For SaleMLS ID #11835202, Nate Gardner, L2 Realty, Inc. My State MLS
- $225,0003 bd2 ba2.2k sqft2715 E 95th Ave, Hutchinson, KS 67502For SaleMLS ID #55207, Angie Weesner, Platinum Realty. Mid Kansas MLS & Prairie Land Realtors as distributed by MLS GRID
- $194,9003 bd2 ba2.2k sqft2201 N Main St, Hutchinson, KS 67502For SaleMLS ID #55005, KAREN GILLILAND, PLAZA/ASTLE REALTY. Mid Kansas MLS & Prairie Land Realtors as distributed by MLS GRID
- $175,0003 bd2 ba1.3k sqft3306 Amanda St, Hutchinson, KS 67502For SaleMLS ID #674494, Wendy Weihe, Collins & Associates. SCKMLS as distributed by MLS GRID
- from $264,9003 bd2 ba1.3k sqftThe Sanford Plan, Plum Creek, Hutchinson, KS 67502New ConstructionStrawn Contracting
- $159,0002 bd2 ba1.1k sqft2610 Saint Elmo Dr, Hutchinson, KS 67502For SaleMLS ID #55214, Jessica Schmidt, Reign Real Estate. Mid Kansas MLS & Prairie Land Realtors as distributed by MLS GRID
- $149,9004 bd1 ba1.2k sqft2101 N Jackson St, Hutchinson, KS 67502For SaleMLS ID #55087, Paul Phillips, Align Realty, LLC. Mid Kansas MLS & Prairie Land Realtors as distributed by MLS GRID
- $159,9002 bd1 ba1.4k sqft1405 N Main St, Hutchinson, KS 67501For SaleMLS ID #55276, Jason McCool, Align Realty, LLC. Mid Kansas MLS & Prairie Land Realtors as distributed by MLS GRID
- from $238,5003 bd2 ba1.1k sqftMegan's Way Plan, Plum Creek, Hutchinson, KS 67502New ConstructionStrawn Contracting
- from $243,9002 bd2 ba1.2k sqftThe Winston Plan, Plum Creek, Hutchinson, KS 67502New ConstructionStrawn Contracting
- $205,0002 bd1 ba1.9k sqft500 N Walnut St, South Hutchinson, KS 67505For SaleMLS ID #55239, Lyle Goertzen, Align Realty, LLC. Mid Kansas MLS & Prairie Land Realtors as distributed by MLS GRID
- $149,9003 bd1 ba2.2k sqft1505 N Main St, Hutchinson, KS 67501For SaleMLS ID #166151, MOISES SEGOVIANO, KW INTEGRITY. LBORMLS as distributed by MLS GRID
- $184,9003 bd1 ba1.9k sqft501 Westridge St, Hutchinson, KS 67501For SaleMLS ID #675638, Stacia L. Welliver, Platinum Realty LLC. SCKMLS as distributed by MLS GRID
- $135,0002 bd1 ba1.5k sqft421 E 16th Ave, Hutchinson, KS 67501For SaleMLS ID #55170, Courtney Thompson, Berkshire Hathaway PenFed Realty. Mid Kansas MLS & Prairie Land Realtors as distributed by MLS GRID
