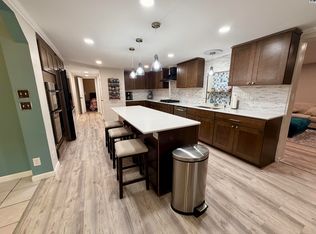
If you’ve been dreaming of peaceful country living, close to town with modern updates, this is the one! Nestled back among the trees for exceptional privacy, this beautifully remodeled 4-bedroom, 2.5-bath home sits on over 8 acres & offers the perfect blend of space, comfort & seclusion. Completely renovated in 2019, the home features an open-concept floor plan with the kitchen flowing seamlessly into the dining & living areas, highlighted by a cozy wood-burning fireplace. The spacious main-floor primary suite includes a private bath & walk-in closet, while 3 additional large bedrooms are located upstairs, including one with an extra-large closet. The extensive 2019 remodel included new sheetrock, plumbing, electrical, central heat & air, shingles, flooring, cabinetry, vanities, carpet, tile, fresh interior & exterior paint, giving you the peace of mind of a move-in-ready home. Step through the sliding doors onto the covered deck, perfect for relaxing or entertaining while enjoying the beautiful country views (hot tub can be included or removed per buyers request). At the front of the property, there’s even the potential to create your own pond near the entrance. Surrounded by mature trees & priced to sell, this property offers the privacy, acreage & updates you’ve been searching for.
Active
Price cut: $15K (8/3)
$360,000
7017 N Valley Rd, Hutchinson, KS 67502
4beds
2,322sqft
Single Family Residence
Built in 1975
8.48 Acres Lot
$356,200 Zestimate®
$155/sqft
$-- HOA
What's special
Cozy wood-burning fireplaceExtra-large closetSpacious main-floor primary suitePrivate bathSurrounded by mature treesOpen-concept floor planBeautiful country views
- 64 days
- 632
- 60
Zillow last checked:
Listing updated:
Listed by:
Angie Tucker 620-960-4100,
ReeceNichols South Central Kansas
Source: Mid Kansas MLS & Prairie Land Realtors as distributed by MLS GRID,MLS#: 55166
Facts & features
Interior
Bedrooms & bathrooms
- Bedrooms: 4
- Bathrooms: 3
- Full bathrooms: 2
- 1/2 bathrooms: 1
- Main level bathrooms: 1
- Main level bedrooms: 1
Heating
- Propane Rented, Natural Gas
Cooling
- Ceiling Fan(s), Electric
Appliances
- Included: Washer, Dishwasher, Microwave, Gas Range, Refrigerator, Electric Water Heater
- Laundry: Electric Dryer Hookup, Main Level, Separate Utility
Features
- Flooring: Carpet, Tile, Vinyl
- Windows: Double Pane Windows
- Basement: Crawl Space
- Number of fireplaces: 1
- Fireplace features: One, Wood Burning
Interior area
- Total structure area: 2,322
- Total interior livable area: 2,322 sqft
Property
Parking
- Total spaces: 2
- Parking features: Garage Door Opener
- Garage spaces: 2
Features
- Levels: One and One Half
- Patio & porch: Covered
- Exterior features: Guttering
- Fencing: None
Lot
- Size: 8.48 Acres
- Features: Other (See Remarks)
Details
- Additional structures: Gazebo
- Parcel number: 026140000600700
- Other equipment: Wall Mounts for TVs
Construction
Type & style
- Home type: SingleFamily
- Property subtype: Single Family Residence
Materials
- Frame, Masonite
- Roof: Composition
Condition
- Year built: 1975
Utilities & green energy
- Sewer: Septic System
- Water: Well
Community & HOA
Community
- Security: Smoke Detector(s)
HOA
- Has HOA: No
Location
- Region: Hutchinson
Financial & listing details
- Price per square foot: $155/sqft
- Tax assessed value: $288,160
- Annual tax amount: $4,981
- Date on market: 7/22/2026
- Listing terms: ARM,Cash,Conventional
- Road surface type: Dirt
Estimated market value
$356,200
$338,000 - $374,000
$2,175/mo
Price history
| Date | Event | Price |
|---|---|---|
| 9/8/2026 | Listed for sale | $360,000$155/sqft |
Source: Mid Kansas MLS & Prairie Land Realtors as distributed by MLS GRID #55166 Report a problem | ||
| 8/12/2026 | Contingent | $360,000$155/sqft |
Source: Mid Kansas MLS & Prairie Land Realtors as distributed by MLS GRID #55166 Report a problem | ||
| 8/3/2026 | Price change | $360,000-4%$155/sqft |
Source: Mid Kansas MLS & Prairie Land Realtors as distributed by MLS GRID #55166 Report a problem | ||
| 7/22/2026 | Listed for sale | $375,000+44.3%$161/sqft |
Source: Mid Kansas MLS & Prairie Land Realtors as distributed by MLS GRID #55166 Report a problem | ||
| 10/7/2019 | Listing removed | $259,900$112/sqft |
Source: Coldwell Banker Americana #40278 Report a problem | ||
| 8/19/2019 | Pending sale | $259,900$112/sqft |
Source: Coldwell Banker Americana #40278 Report a problem | ||
| 8/3/2019 | Listed for sale | $259,900+74.4%$112/sqft |
Source: Coldwell Banker Americana, Realtors #40278 Report a problem | ||
| 1/19/2019 | Sold | -- |
Source: Agent Provided Report a problem | ||
| 1/4/2019 | Listed for sale | $149,000$64/sqft |
Source: PLAZA/ASTLE REALTY #37660 Report a problem | ||
| 12/6/2018 | Pending sale | $149,000$64/sqft |
Source: PLAZA/ASTLE REALTY #37660 Report a problem | ||
| 11/26/2018 | Listed for sale | $149,000$64/sqft |
Source: PLAZA/ASTLE REALTY #37660 Report a problem | ||
| 11/12/2018 | Pending sale | $149,000$64/sqft |
Source: PLAZA/ASTLE REALTY #37660 Report a problem | ||
| 10/24/2018 | Price change | $149,000-9.6%$64/sqft |
Source: PLAZA/ASTLE REALTY #37660 Report a problem | ||
| 8/3/2018 | Price change | $164,900-5.7%$71/sqft |
Source: PLAZA/ASTLE REALTY #37660 Report a problem | ||
| 6/14/2018 | Listed for sale | $174,900$75/sqft |
Source: PLAZA/ASTLE REALTY #37660 Report a problem | ||
| 10/1/1987 | Sold | -- |
Source: Agent Provided Report a problem | ||
Public tax history
| Year | Property taxes | Tax assessment |
|---|---|---|
| 2025 | $4,981 +7.4% | $33,138 +7.4% |
| 2024 | $4,637 -2.7% | $30,843 +0.5% |
| 2023 | $4,766 +4.6% | $30,682 +5.4% |
| 2022 | $4,557 | $29,118 +5.1% |
| 2021 | -- | $27,718 +61.8% |
| 2020 | $4,329 +54% | $17,131 |
| 2019 | $2,811 -2% | $17,131 -1.7% |
| 2018 | $2,868 +2.2% | $17,430 +4% |
| 2017 | $2,808 +2.3% | $16,753 +0.2% |
| 2016 | $2,744 +2.7% | $16,721 +0.8% |
| 2015 | $2,672 +11.9% | $16,582 +11% |
| 2014 | $2,387 +2.9% | $14,939 +3.5% |
| 2013 | $2,319 +6.9% | $14,433 |
| 2012 | $2,170 -1% | -- |
| 2011 | $2,192 -3.1% | $14,134 |
| 2010 | $2,263 | -- |
| 2009 | -- | $14,134 -2.8% |
| 2008 | -- | $14,541 +1.6% |
| 2007 | -- | $14,318 +8.6% |
| 2006 | -- | $13,179 -2.8% |
| 2005 | -- | $13,552 +1.4% |
| 2004 | -- | $13,371 +2.6% |
| 2003 | -- | $13,029 -0.1% |
| 2002 | -- | $13,039 +1.7% |
| 2000 | -- | $12,820 |
Find assessor info on the county website
Monthly payment
Est. payment
Payment breakdown
Explore the cost of this home by adjusting the details. Changes won't be saved.Climate risks
Neighborhood: 67502
Nearby schools
Schools provided by the listing agent
- Elementary: Buhler
- Middle: Prairie Hills
- High: Buhler
- District: Buhler
Source: Mid Kansas MLS & Prairie Land Realtors as distributed by MLS GRID. This data may not be complete. We recommend contacting the local school district to confirm school assignments for this home.
Similar homes
- $295,0004 bd3 ba2.2k sqft6919 N Lake Rd, Hutchinson, KS 67502For Sale
 MLS ID #55460, LUKE MCCONNAUGHY, Real Broker, LLC. Mid Kansas MLS & Prairie Land Realtors as distributed by MLS GRID
 - $320,0004 bd2 ba2.8k sqft1302 E 95th Ave, Hutchinson, KS 67502For Sale
 MLS ID #55299, Valery S Roberts-Ropp, Re/Max Elite Real Estate Group. Mid Kansas MLS & Prairie Land Realtors as distributed by MLS GRID
 - $320,0005 bd3 ba3.2k sqft2522 E 44th Ave, Hutchinson, KS 67502For Sale
 MLS ID #55484, VALERIE N PRYOR, PLAZA/ASTLE REALTY. Mid Kansas MLS & Prairie Land Realtors as distributed by MLS GRID
 - $365,0003 bd2 ba2k sqft3608 N Willison Rd, Buhler, KS 67522For Sale
 MLS ID #55310, Jeremy Moore, Berkshire Hathaway PenFed Realty. Mid Kansas MLS & Prairie Land Realtors as distributed by MLS GRID
