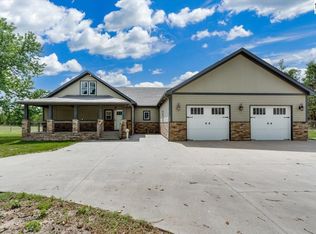
First Time Ever on the Market! 2 BEDROOMS plus 2 BONUS ROOMS!! Escape to your own private retreat on 10.4 ACRES, tucked away at the end of a quiet dead-end road just outside of town. This charming log home features an open-concept living, kitchen, and dining area perfect for gathering with family and friends. The main floor offers two bedrooms, including a spacious primary suite with a private en suite bath and hobby room. Downstairs, you'll find a large family room, half bathroom, plus two bonus rooms currently being used as an office and bedroom. Outside, enjoy an attached two-car garage and an impressive heated 30' x 40' shop with plenty of room for projects, storage, or equipment. The logs were professionally treated in October 2025, helping preserve the home's rustic beauty for years to come. Enjoy the peace and privacy of country living with the convenience of being just minutes from town. A property like this doesn't come along often!
Active
Price cut: $10K (7/1)
$459,900
800 E 71st Ave, Hutchinson, KS 67502
2beds
2,784sqft
:
Get pre-qualified$3,146/mo
Single Family Residence
Built in 1993
10.41 Acres Lot
$445,500 Zestimate®
$165/sqft
$-- HOA
What's special
Charming log homeQuiet dead-end roadAttached two-car garageHobby roomLarge family room
- 55 days |
- 526 |
- 23 |
Zillow last checked:
Listing updated:
Listed by:
Lauren Raigoza 620-960-8792,
White Oak Real Estate Group
Source: Mid Kansas MLS & Prairie Land Realtors as distributed by MLS GRID,MLS#: 54912
Facts & features
Interior
Bedrooms & bathrooms
- Bedrooms: 2
- Bathrooms: 3
- Full bathrooms: 2
- 1/2 bathrooms: 1
- Main level bathrooms: 2
- Main level bedrooms: 2
Heating
- Propane Rented
Cooling
- Electric
Appliances
- Included: Dishwasher, Disposal, Microwave, Electric Range, Refrigerator, Gas Water Heater
- Laundry: Lower Level
Features
- Flooring: Carpet, Tile, Vinyl
- Windows: Window Coverings-ALL, Double Hung, Storm Window(s), Vinyl Windows
- Basement: Full,Poured Concrete
- Has fireplace: No
- Fireplace features: None
Interior area
- Total structure area: 2,784
- Total interior livable area: 2,784 sqft
Property
Parking
- Total spaces: 2
- Parking features: Garage Door Opener
- Garage spaces: 2
Features
- Patio & porch: Patio, Covered
- Exterior features: Underground Sprinkler-ALL, Add'l Bldgs (See Remarks), Guttering
- Fencing: None
Lot
- Size: 10.41 Acres
- Dimensions: 453,459.60 sq ft.
Details
- Parcel number: 024180000601500
Construction
Type & style
- Home type: SingleFamily
- Architectural style: Other
- Property subtype: Single Family Residence
Materials
- Log
- Roof: Metal
Condition
- Year built: 1993
Utilities & green energy
- Sewer: Septic System, Sewer Lift
- Water: Well
Community & HOA
Community
- Security: Smoke Detector(s)
HOA
- Has HOA: No
Location
- Region: Hutchinson
Financial & listing details
- Price per square foot: $165/sqft
- Tax assessed value: $222,390
- Annual tax amount: $4,145
- Date on market: 6/12/2026
- Listing terms: Cash,Conventional,Rural Development
- Road surface type: Dirt
Estimated market value
$445,500
$423,000 - $468,000
$2,113/mo
Price history
| Date | Event | Price |
|---|---|---|
| 7/1/2026 | Price change | $459,900-2.1%$165/sqft |
Source: Mid Kansas MLS & Prairie Land Realtors as distributed by MLS GRID #54912 Report a problem | ||
| 6/12/2026 | Listed for sale | $469,900$169/sqft |
Source: Mid Kansas MLS & Prairie Land Realtors as distributed by MLS GRID #54912 Report a problem | ||
| 5/1/1987 | Sold | -- |
Source: Agent Provided Report a problem | ||
Public tax history
| Year | Property taxes | Tax assessment |
|---|---|---|
| 2024 | $3,806 +1.3% | $25,575 +3.4% |
| 2023 | $3,759 +7.1% | $24,725 +7.9% |
| 2022 | $3,510 | $22,913 +8.3% |
| 2021 | -- | $21,160 +5.3% |
| 2020 | $3,271 +2% | $20,090 |
| 2019 | $3,207 -3.6% | $20,090 -3.3% |
| 2018 | $3,326 -4.2% | $20,769 -2.4% |
| 2017 | $3,472 +5.8% | $21,287 +3.6% |
| 2016 | $3,281 +5.2% | $20,539 +6.5% |
| 2015 | $3,120 | $19,293 -3.9% |
| 2014 | $3,120 +17.1% | $20,079 +17.9% |
| 2013 | $2,665 +4.8% | $17,031 |
| 2012 | $2,542 -1.1% | -- |
| 2011 | $2,569 -3.2% | $17,031 |
| 2010 | $2,655 | -- |
| 2009 | -- | $17,031 +0.8% |
| 2008 | -- | $16,890 +3.5% |
| 2007 | -- | $16,324 -0.2% |
| 2006 | -- | $16,360 +1% |
| 2005 | -- | $16,201 -5.1% |
| 2004 | -- | $17,072 +2.3% |
| 2003 | -- | $16,688 -0.1% |
| 2002 | -- | $16,706 +4.7% |
| 2000 | -- | $15,951 |
Find assessor info on the county website
Monthly payment
Est. payment
Payment breakdown
Explore the cost of this home by adjusting the details. Changes won't be saved.Climate risks
Neighborhood: 67502
Nearby schools
GreatSchools rating
- 7/10Plum Creek ElementaryGrades: PK-5Distance: 2.4 mi
- 5/10Prairie Hills Middle SchoolGrades: 6-8Distance: 4 mi
- 6/10Buhler High SchoolGrades: 9-12Distance: 7.8 mi
Schools provided by the listing agent
- Elementary: Plum Creek
- Middle: Prairie Hills
- High: Buhler
- District: Plum Creek
Source: Mid Kansas MLS & Prairie Land Realtors as distributed by MLS GRID. This data may not be complete. We recommend contacting the local school district to confirm school assignments for this home.
- $546,3005 bd4 ba2.3k sqft807 E 73rd Ave, Hutchinson, KS 67502Off Market
- $324,6003 bd2 ba1.8k sqft901 E 71st Ave, Hutchinson, KS 67502Off Market
- $571,0004 bd3 ba3k sqft711 E 71st Ave, Hutchinson, KS 67502Off Market
- $417,1005 bd3 ba3.5k sqft800 E 73rd Ave, Hutchinson, KS 67502Off Market

- $622,8004 bd3 ba2.1k sqft1000 E 69th Ave, Hutchinson, KS 67502Off Market
- $411,0004 bd3 ba1.6k sqft707 E 73rd Ave, Hutchinson, KS 67502Off Market
- $248,9003 bd2 ba1.4k sqft709 E 71st Ave, Hutchinson, KS 67502Off Market
- $377,0005 bd3 ba1.8k sqft712 E 73rd Ave, Hutchinson, KS 67502Off Market
A local agent can set up tours, give advice and negotiate with sellers.
A local lender can help you make sure your offer is ready when you are.
Similar homes
- $519,9003 bd4 ba2.8k sqft5804 W 50th Ave, Hutchinson, KS 67502For Sale
 MLS ID #54137, Keith Zwickl Jr, ReeceNichols South Central Kansas. Mid Kansas MLS & Prairie Land Realtors as distributed by MLS GRID
 - $360,0004 bd3 ba2.3k sqft7017 N Valley Rd, Hutchinson, KS 67502For Sale
 MLS ID #55166, Angie Tucker, ReeceNichols South Central Kansas. Mid Kansas MLS & Prairie Land Realtors as distributed by MLS GRID
 - $599,9003 bd4 ba3.4k sqft1006 E 69th Ave, Hutchinson, KS 67502For Sale
 MLS ID #54767, PATSY E LOVETT, Berkshire Hathaway PenFed Realty. Mid Kansas MLS & Prairie Land Realtors as distributed by MLS GRID
 - $465,0005 bd4 ba3.9k sqft3300 Thunderbird Dr, Hutchinson, KS 67502For Sale By Owner

- $449,9005 bd4 ba3.7k sqft3208 N Sandy Hollow Dr, Hutchinson, KS 67502For SaleMLS ID #55157, SHARI L SCHUESSLER, PLAZA/ASTLE REALTY. Mid Kansas MLS & Prairie Land Realtors as distributed by MLS GRID
- $445,0004 bd3 ba2.9k sqft16 Carlton Rd, Hutchinson, KS 67502For SaleMLS ID #55074, Tyler Swensen, Align Realty, LLC. Mid Kansas MLS & Prairie Land Realtors as distributed by MLS GRID
- $434,0003 bd3 ba2.9k sqft714 S Willison Rd, Hutchinson, KS 67501For SaleMLS ID #54977, Morgan Dorris, PLAZA/ASTLE REALTY. Mid Kansas MLS & Prairie Land Realtors as distributed by MLS GRID
- $239,9003 bd2 ba1.6k sqft4503 Old K Hwy #61, Hutchinson, KS 67502For SaleMLS ID #55219, Julie Wenthe, Sheets - Adams, Realtors. Mid Kansas MLS & Prairie Land Realtors as distributed by MLS GRID
- $377,0003 bd3 ba3.3k sqft4 Hilltop Dr, Hutchinson, KS 67502For SaleMLS ID #54419, KELLY POLSON, PLAZA/ASTLE REALTY. Mid Kansas MLS & Prairie Land Realtors as distributed by MLS GRID
- $429,9004 bd2 ba2k sqft5517 E 17th Ave, Hutchinson, KS 67501For SaleMLS ID #53758, Keith Zwickl Jr, ReeceNichols South Central Kansas. Mid Kansas MLS & Prairie Land Realtors as distributed by MLS GRID
- $295,0002 bd3 ba2.9k sqft3105 N Nutmeg Ln, Hutchinson, KS 67502For SaleMLS ID #55250, Connie Turnbull, Berkshire Hathaway PenFed Realty. Mid Kansas MLS & Prairie Land Realtors as distributed by MLS GRID
- $415,0005 bd3 ba3.4k sqft1310 N Wilshire Dr, Hutchinson, KS 67501For SaleMLS ID #54775, Jacqui Homewood, Reign Real Estate. Mid Kansas MLS & Prairie Land Realtors as distributed by MLS GRID
- $334,9003 bd3 ba3.3k sqft2704 Heather Pkwy, Hutchinson, KS 67502For SaleMLS ID #54928, VALERIE N PRYOR, PLAZA/ASTLE REALTY. Mid Kansas MLS & Prairie Land Realtors as distributed by MLS GRID
- $349,9004 bd4 ba2.9k sqft3009 N Ridgecrest Dr, Hutchinson, KS 67502For SaleMLS ID #54721, Mitchell McNaul, Platinum Realty. Mid Kansas MLS & Prairie Land Realtors as distributed by MLS GRID
- $289,9002 bd1 ba1.5k sqft3319 E 69th Ave, Hutchinson, KS 67502For SaleMLS ID #55202, Nathan Delzer, PLAZA/ASTLE REALTY. Mid Kansas MLS & Prairie Land Realtors as distributed by MLS GRID
- $259,9004 bd2 ba2.3k sqft900 Surrey Trl, Hutchinson, KS 67502For SaleMLS ID #55111, Kayla Phillips, Sheets-Adams, REALTORS - Hutchinson. Mid Kansas MLS & Prairie Land Realtors as distributed by MLS GRID
- $329,9004 bd4 ba3.5k sqft14 Paseo Pl, Hutchinson, KS 67502For SaleMLS ID #54825, Kayla Phillips, Sheets-Adams, REALTORS - Hutchinson. Mid Kansas MLS & Prairie Land Realtors as distributed by MLS GRID
- $299,9004 bd3 ba2.1k sqft2402 N King St, Hutchinson, KS 67502For SaleMLS ID #55184, Craig Davis, PLAZA/ASTLE REALTY. Mid Kansas MLS & Prairie Land Realtors as distributed by MLS GRID
- $308,0003 bd3 ba2.5k sqft1306 Bristol Rd, Hutchinson, KS 67502For SaleMLS ID #54943, ROBIN GINGERICH, Align Realty, LLC. Mid Kansas MLS & Prairie Land Realtors as distributed by MLS GRID
- $264,9003 bd2 ba1.5k sqft1617 E 26th Ave, Hutchinson, KS 67502For SaleMLS ID #55208, Logan Leuenberger, Royal Real Estate, Inc. Mid Kansas MLS & Prairie Land Realtors as distributed by MLS GRID
