WOW FACTOR ALERT!! Welcome home to this beautifully updated property in the desirable Hillcrest neighborhood—designed with comfort, space, and entertaining in mind! Featuring several updates throughout, this stunning home offers an open-concept layout with an updated kitchen complete with granite countertops, stainless steel appliances, and convenient built-in USB ports for modern living. With 3 spacious bedrooms and 3 bathrooms, there's room for everyone to spread out and enjoy. The home is truly an entertainer's dream with a large, covered patio featuring stamped concrete, blackout curtains, and overhead heaters, making it the perfect spot to relax and enjoy all the beautiful Kansas seasons. You'll love the sunroom, offering more space to unwind year-round. And let's talk garages… Car lovers, hobbyists, or anyone needing extra space will appreciate the 2-car attached garage plus the incredible massive 5-car detached garage/workshop that is both heated and cooled with elevated ceiling perfect space for a car lift. Garage is wired with high amp/volt electric, makes it ideal for projects, storage, or the ultimate workspace. Downstairs, the large basement offers endless possibilities with a spacious rec room, a massive theater room complete with theater seating. As an added bonus, the Hillcrest neighborhood offers pool access with lifeguards through a paid membership, giving you more to love about this property. Updated electrical box. New roof will be put on before closing.
Pending
Price cut: $22K (5/27)
$377,000
4 Hilltop Dr, Hutchinson, KS 67502
3beds
3,300sqft
Single Family Residence
Built in 1978
0.69 Acres Lot
$371,900 Zestimate®
$114/sqft
$-- HOA
What's special
Massive theater roomGranite countertopsLarge covered patioBlackout curtainsConvenient built-in usb portsUpdated kitchenStainless steel appliances
- 135 days |
- 517 |
- 13 |
Zillow last checked:
Listing updated:
Listed by:
KELLY POLSON 620-694-1688,
PLAZA/ASTLE REALTY
Source: Mid Kansas MLS & Prairie Land Realtors as distributed by MLS GRID,MLS#: 54419
Facts & features
Interior
Bedrooms & bathrooms
- Bedrooms: 3
- Bathrooms: 3
- Full bathrooms: 3
- Main level bathrooms: 2
- Main level bedrooms: 3
Heating
- Natural Gas
Cooling
- Ceiling Fan(s), Electric
Appliances
- Included: Dishwasher, Disposal, Humidifier, Microwave, Electric Range, Refrigerator, Gas Water Heater
- Laundry: Main Level
Features
- Flooring: Carpet, Wood
- Windows: Window Coverings-SOME, Casement
- Basement: Partial,Crawl Space,Interior Entry,Finished,Poured Concrete
- Number of fireplaces: 2
- Fireplace features: Two, Gas Log
Interior area
- Total structure area: 3,300
- Total interior livable area: 3,300 sqft
Video & virtual tour
Property
Parking
- Total spaces: 7
- Parking features: Garage Door Opener
- Garage spaces: 7
Features
- Patio & porch: Covered
- Exterior features: Basketball goal
- Fencing: None
Lot
- Size: 0.69 Acres
- Features: City Lot
Details
- Parcel number: 028330200701100
Construction
Type & style
- Home type: SingleFamily
- Architectural style: Ranch
- Property subtype: Single Family Residence
Materials
- Brick, Wood Siding
- Roof: Composition
Condition
- Year built: 1978
Utilities & green energy
- Sewer: Public Sewer
- Water: Well
Community & HOA
Community
- Security: Carbon Monoxide Detector(s), Smoke Detector(s)
HOA
- Has HOA: No
- Amenities included: Pool
Location
- Region: Hutchinson
Financial & listing details
- Price per square foot: $114/sqft
- Tax assessed value: $264,350
- Annual tax amount: $5,032
- Date on market: 4/1/2026
- Listing terms: Cash,Conventional
- Road surface type: Paved
Estimated market value
$371,900
$353,000 - $390,000
$2,373/mo
Price history
| Date | Event | Price |
|---|---|---|
| 8/10/2026 | Contingent | $377,000$114/sqft |
Source: Mid Kansas MLS & Prairie Land Realtors as distributed by MLS GRID #54419 Report a problem | ||
| 8/3/2026 | Listed for sale | $377,000$114/sqft |
Source: Mid Kansas MLS & Prairie Land Realtors as distributed by MLS GRID #54419 Report a problem | ||
| 7/8/2026 | Contingent | $377,000$114/sqft |
Source: Mid Kansas MLS & Prairie Land Realtors as distributed by MLS GRID #54419 Report a problem | ||
| 5/27/2026 | Price change | $377,000-5.5%$114/sqft |
Source: Mid Kansas MLS & Prairie Land Realtors as distributed by MLS GRID #54419 Report a problem | ||
| 4/1/2026 | Listed for sale | $399,000$121/sqft |
Source: Mid Kansas MLS & Prairie Land Realtors as distributed by MLS GRID #54419 Report a problem | ||
Public tax history
| Year | Property taxes | Tax assessment |
|---|---|---|
| 2025 | $5,033 +2.6% | $30,400 +0.6% |
| 2024 | $4,903 +3.5% | $30,211 +6.3% |
| 2023 | $4,737 +1.7% | $28,417 +3.7% |
| 2022 | $4,660 | $27,404 +5.6% |
| 2021 | -- | $25,944 +18.7% |
| 2020 | $3,829 -1.2% | $21,850 |
| 2019 | $3,874 +0.6% | $21,850 +0.3% |
| 2018 | $3,850 -1.4% | $21,780 -1% |
| 2017 | $3,907 +6.7% | $22,000 +6.4% |
| 2016 | $3,663 -1% | $20,677 |
| 2015 | $3,699 -2.4% | $20,677 -5.8% |
| 2014 | $3,788 +6% | $21,942 +6.2% |
| 2013 | $3,575 +8.7% | $20,666 |
| 2012 | $3,287 +3.1% | -- |
| 2011 | $3,187 -1.3% | $19,286 |
| 2010 | $3,229 | -- |
| 2009 | -- | $19,286 |
| 2008 | -- | $19,286 +1.3% |
| 2007 | -- | $19,041 +1% |
| 2006 | -- | $18,854 +4.8% |
| 2005 | -- | $17,996 -2.8% |
| 2004 | -- | $18,519 +0.8% |
| 2003 | -- | $18,377 +9.7% |
| 2002 | -- | $16,750 +17.4% |
| 2000 | -- | $14,268 |
Find assessor info on the county website
Monthly payment
Est. payment
Payment breakdown
Explore the cost of this home by adjusting the details. Changes won't be saved.Climate risks
Neighborhood: 67502
Nearby schools
GreatSchools rating
- 7/10Union Valley Elementary SchoolGrades: PK-5Distance: 0.6 mi
- 5/10Prairie Hills Middle SchoolGrades: 6-8Distance: 1 mi
- 6/10Buhler High SchoolGrades: 9-12Distance: 6.9 mi
Schools provided by the listing agent
- Elementary: Union Valley
- Middle: Prairie Hills
- High: Buhler
- District: Union Valley
Source: Mid Kansas MLS & Prairie Land Realtors as distributed by MLS GRID. This data may not be complete. We recommend contacting the local school district to confirm school assignments for this home.
- $--4 bd2 ba1.9k sqft6 Hilltop Dr, Hutchinson, KS 67502Sold
- $285,9004 bd2 ba2.8k sqft2 Hilltop Dr, Hutchinson, KS 67502Off Market
- $260,2003 bd2 ba2.5k sqft3 Hillcrest Dr, Hutchinson, KS 67502Off Market

- $314,6003 bd3 ba2.5k sqft3 Hilltop Dr, Hutchinson, KS 67502Off Market

- $260,9004 bd3 ba2.2k sqft1 Hillcrest Dr, Hutchinson, KS 67502Off Market
- $251,6003 bd2 ba2k sqft5 Hilltop Dr, Hutchinson, KS 67502Off Market
- $252,0003 bd2 ba2.2k sqft5 Hillcrest Dr, Hutchinson, KS 67502Off Market
- $277,1003 bd2 ba2.4k sqft1 Hilltop Dr, Hutchinson, KS 67502Off Market
A local agent can set up tours, give advice and negotiate with sellers.
A local lender can help you make sure your offer is ready when you are.
Similar homes
- $449,9005 bd4 ba3.4k sqft3208 N Sandy Hollow Dr, Hutchinson, KS 67502For Sale
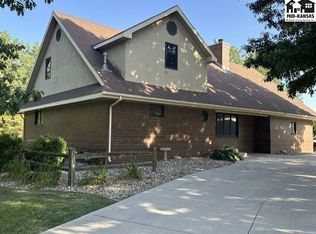 MLS ID #55157, SHARI L SCHUESSLER, PLAZA/ASTLE REALTY. Mid Kansas MLS & Prairie Land Realtors as distributed by MLS GRID
 - $334,9003 bd3 ba3.3k sqft2704 Heather Pkwy, Hutchinson, KS 67502For Sale
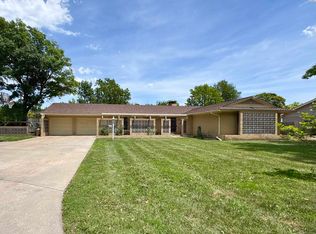 MLS ID #54928, VALERIE N PRYOR, PLAZA/ASTLE REALTY. Mid Kansas MLS & Prairie Land Realtors as distributed by MLS GRID
 - $329,9004 bd4 ba3.5k sqft14 Paseo Pl, Hutchinson, KS 67502For Sale
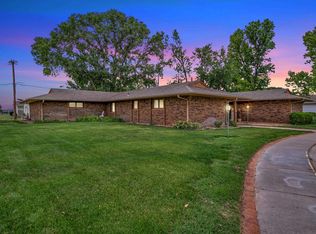 MLS ID #54825, Kayla Phillips, Sheets-Adams, REALTORS - Hutchinson. Mid Kansas MLS & Prairie Land Realtors as distributed by MLS GRID
 - $308,0003 bd3 ba2.5k sqft1306 Bristol Rd, Hutchinson, KS 67502For Sale
 MLS ID #54943, ROBIN GINGERICH, Align Realty, LLC. Mid Kansas MLS & Prairie Land Realtors as distributed by MLS GRID
 - $415,0006 bd3 ba3.4k sqft1420 E Morgan Ave, Hutchinson, KS 67501For SaleMLS ID #55261, Dianne Blick, ReeceNichols South Central Kansas. Mid Kansas MLS & Prairie Land Realtors as distributed by MLS GRID
- $229,0003 bd2 ba1.7k sqft4504 Foothill Dr, Hutchinson, KS 67502For SaleMLS ID #55237, JOSIE THOMPSON, ReeceNichols South Central Kansas. Mid Kansas MLS & Prairie Land Realtors as distributed by MLS GRID
- $350,0005 bd4 ba4k sqft400 Hyde Park Dr, Hutchinson, KS 67502For SaleMLS ID #54038, BARBARA NICKELS, Berkshire Hathaway PenFed Realty. Mid Kansas MLS & Prairie Land Realtors as distributed by MLS GRID
- $445,0004 bd3 ba2.9k sqft16 Carlton Rd, Hutchinson, KS 67502For SaleMLS ID #55074, Tyler Swensen, Align Realty, LLC. Mid Kansas MLS & Prairie Land Realtors as distributed by MLS GRID
- $275,0003 bd3 ba3k sqft108 W 19th Ave, Hutchinson, KS 67502For SaleMLS ID #55003, CLAIRE FOY, PLAZA/ASTLE REALTY. Mid Kansas MLS & Prairie Land Realtors as distributed by MLS GRID
- $264,9004 bd2 ba2k sqft2803 N Monroe St, Hutchinson, KS 67502For SaleMLS ID #55291, Paul Phillips, Align Realty, LLC. Mid Kansas MLS & Prairie Land Realtors as distributed by MLS GRID
- $399,9005 bd3 ba3.4k sqft1310 N Wilshire Dr, Hutchinson, KS 67501For SaleMLS ID #54775, Jacqui Homewood, Reign Real Estate. Mid Kansas MLS & Prairie Land Realtors as distributed by MLS GRID
- $239,9003 bd2 ba1.6k sqft4503 Old K Hwy #61, Hutchinson, KS 67502For SaleMLS ID #55219, Julie Wenthe, Sheets - Adams, Realtors. Mid Kansas MLS & Prairie Land Realtors as distributed by MLS GRID
- $459,9002 bd3 ba2.7k sqft800 E 71st Ave, Hutchinson, KS 67502For SaleMLS ID #54912, Lauren Raigoza, White Oak Real Estate Group. Mid Kansas MLS & Prairie Land Realtors as distributed by MLS GRID
- $465,0005 bd4 ba3.9k sqft3300 Thunderbird Dr, Hutchinson, KS 67502For Sale By Owner
- $295,0002 bd3 ba2.9k sqft3105 N Nutmeg Ln, Hutchinson, KS 67502For SaleMLS ID #55250, Connie Turnbull, Berkshire Hathaway PenFed Realty. Mid Kansas MLS & Prairie Land Realtors as distributed by MLS GRID
- $429,9004 bd2 ba2k sqft5517 E 17th Ave, Hutchinson, KS 67501For SaleMLS ID #53758, Keith Zwickl Jr, ReeceNichols South Central Kansas. Mid Kansas MLS & Prairie Land Realtors as distributed by MLS GRID
- $500,0003 bd3 ba3.7k sqft3 Bristol Dr, Hutchinson, KS 67505For SaleMLS ID #677584, Sissy Koury, RE/MAX Premier. SCKMLS as distributed by MLS GRID
- $247,5003 bd2 ba1.7k sqft1510 Linda Ln, Hutchinson, KS 67502For SaleMLS ID #55099, CRAIG A HOGAN, Heritage 1st Realty, LLC. Mid Kansas MLS & Prairie Land Realtors as distributed by MLS GRID
- $194,0005 bd3 ba2.1k sqft43 Meadowlark Ln, Hutchinson, KS 67502For SaleMLS ID #55256, Anna Crable, White Oak Real Estate Group. Mid Kansas MLS & Prairie Land Realtors as distributed by MLS GRID
- $225,0003 bd2 ba2.2k sqft2715 E 95th Ave, Hutchinson, KS 67502For SaleMLS ID #55207, Angie Weesner, Platinum Realty. Mid Kansas MLS & Prairie Land Realtors as distributed by MLS GRID
