Welcome to this beautiful South Hutchinson home, conveniently located just west of Highway 96 and approximately 35–40 minutes from Wichita! This spacious property offers an impressive combination of quality finishes, entertaining space, storage, and a phenomenal detached building. Granite countertops are featured throughout the kitchen and all bathrooms. The kitchen offers a gas stove, plenty of workspace, and a large main-floor laundry room with an oversized closet that could easily be used as a pantry or additional storage. The spacious primary suite features a walk-in closet and a gorgeous bathroom with a walk-in tiled shower featuring tile extending to the ceiling, matching tile flooring, and double granite sinks. The basement provides even more living and entertaining space, including a large area perfect for a TV room and game area, a wet bar with granite countertops and space for a small refrigerator, a storm shelter, and an additional bonus/office area. The property also features a 3-car attached garage plus an incredible 50' x 30' detached building built in 2023. The detached building includes a bedroom, bathroom, loft, and patio—offering endless possibilities for guests, hobbies, a workshop, entertaining, or additional living space. Outside, you'll love the large corner lot with an adorable storage shed, covered patio, and lots of additional concrete for parking and entertaining. There is plenty of room to enjoy the outdoors while taking advantage of all this property has to offer. With granite throughout, a fantastic floor plan, multiple entertaining areas, abundant storage, a storm shelter, a 3-car attached garage, and an exceptional 50' x 30' detached building, this South Hutchinson property is truly a must-see!
Active
$500,000
3 Bristol Dr, Hutchinson, KS 67505
3beds
3,790sqft
Single Family Onsite Built
Built in 2015
0.31 Acres Lot
$-- Zestimate®
$132/sqft
$-- HOA
What's special
- 19 hours |
- 83 |
- 2 |
Zillow last checked:
Listing updated:
Listed by:
Sissy Koury CELL:316-409-9955,
RE/MAX Premier
Source: SCKMLS as distributed by MLS GRID,MLS#: 677584
Facts & features
Interior
Bedrooms & bathrooms
- Bedrooms: 3
- Bathrooms: 3
- Full bathrooms: 3
Primary bedroom
- Description: Carpet
- Level: Main
- Area: 192.57
- Dimensions: 14.7x13.10
Bedroom
- Description: Luxury Vinyl
- Level: Main
- Area: 143.64
- Dimensions: 12.6x11.4
Bedroom
- Description: Carpet
- Level: Basement
- Area: 167.5
- Dimensions: 13.4x12.5
Bonus room
- Description: Carpet
- Level: Basement
- Area: 72.8
- Dimensions: 9.10x8
Other
- Level: Basement
- Area: 32
- Dimensions: 8x4
Dining room
- Description: Wood Laminate
- Level: Main
- Area: 150
- Dimensions: 12.5x12
Kitchen
- Description: Wood Laminate
- Level: Main
- Area: 112.5
- Dimensions: 12.5x9
Living room
- Description: Carpet
- Level: Main
- Area: 279.72
- Dimensions: 18.9x14.8
Recreation room
- Description: Carpet
- Level: Basement
- Area: 477
- Dimensions: 26.5x18
Heating
- Forced Air, Natural Gas
Cooling
- Central Air, Electric
Appliances
- Included: Dishwasher, Disposal, Microwave, Range, Water Softener Owned
- Laundry: 220 equipment, Main Level, Laundry Room
Features
- Ceiling Fan(s), Walk-In Closet(s), Vaulted Ceiling(s), Wet Bar
- Flooring: Hardwood, Laminate
- Doors: Storm Door(s)
- Windows: Window Coverings-All, Storm Window(s)
- Basement: Finished
- Number of fireplaces: 1
- Fireplace features: One, Living Room, Gas, Glass Doors
Interior area
- Total interior livable area: 3,790 sqft
- Finished area above ground: 2,015
- Finished area below ground: 1,775
Property
Parking
- Total spaces: 4
- Parking features: Attached, Detached, Garage Door Opener, Oversized
- Garage spaces: 4
Features
- Levels: One
- Stories: 1
- Patio & porch: Patio, Covered
- Exterior features: Guttering - ALL, Irrigation Pump, Irrigation Well, Sprinkler System
- Has spa: Yes
- Spa features: Indoor Hot Tub, Outdoor Hot Tub
- Fencing: Wood
Lot
- Size: 0.31 Acres
- Features: Corner Lot
Details
- Additional structures: Storage, Outbuilding, Above Ground Outbuilding(s), Detached Finish Area
- Parcel number: 1272602002025.01
Construction
Type & style
- Home type: SingleFamily
- Architectural style: Ranch
- Property subtype: Single Family Onsite Built
Materials
- Frame w/Less than 50% Mas
- Foundation: Full, View Out
- Roof: Composition
Condition
- Year built: 2015
Utilities & green energy
- Sewer: Septic Tank
- Utilities for property: Public, Sewer Available
Community & HOA
Community
- Security: Security Lights, Smoke Detector(s)
- Subdivision: PRAIRIE RIDGE
HOA
- Has HOA: No
Location
- Region: Hutchinson
Financial & listing details
- Price per square foot: $132/sqft
- Tax assessed value: $265,300
- Annual tax amount: $4,632
- Date on market: 8/15/2026
- Cumulative days on market: 1 day
- Ownership: Individual
- Road surface type: Paved
Estimated market value
Not available
Estimated sales range
Not available
$2,545/mo
Price history
Price history is unavailable.
Public tax history
| Year | Property taxes | Tax assessment |
|---|---|---|
| 2025 | $10,270 -5.4% | $30,509 -10.2% |
| 2024 | $10,857 +80.7% | $33,959 +30.9% |
| 2023 | $6,007 +11.9% | $25,944 +11.7% |
| 2022 | $5,366 | $23,230 -0.4% |
| 2021 | -- | $23,333 -1.7% |
| 2020 | $5,561 -0.4% | $23,747 |
| 2019 | $5,585 -1.8% | $23,747 +0.4% |
| 2018 | $5,690 +1.7% | $23,660 +1% |
| 2017 | $5,596 | $23,426 +198.5% |
| 2016 | -- | $7,849 |
Find assessor info on the county website
Monthly payment
Est. payment
Payment breakdown
Explore the cost of this home by adjusting the details. Changes won't be saved.Climate risks
Neighborhood: 67505
Nearby schools
GreatSchools rating
- 5/10South Hutchinson Elementary SchoolGrades: PK-6Distance: 0.9 mi
- 6/10Reno Valley Middle SchoolGrades: 7-8Distance: 3.5 mi
- 5/10Nickerson High SchoolGrades: 9-12Distance: 11 mi
Schools provided by the listing agent
- Elementary: South Central
- Middle: Reno Valley
- High: Nickerson
Source: SCKMLS as distributed by MLS GRID. This data may not be complete. We recommend contacting the local school district to confirm school assignments for this home.
- $--0.3 acres10 Cypress Ln, South Hutchinson, KS 67505Off Market

- $332,4004 bd2 ba1.3k sqft7 Cypress Ln, Hutchinson, KS 67505Off Market
- $310,0003 bd2 ba1.1k sqft23 Bluestem Dr, South Hutchinson, KS 67505For Sale

- $296,9003 bd2 ba1.5k sqft24 Bluestem Dr, South Hutchinson, KS 67505Off Market
- $--0.28 acres1111 Bluestem Dr, South Hutchinson, KS 67505Off Market
- $347,4003 bd2 ba2.5k sqft21 Bluestem Dr, Hutchinson, KS 67505Off Market
- $--0.32 acres0 Cypress Ln, South Hutchinson, KS 67505Off Market
- $359,2003 bd2 ba2.1k sqft20 Bluestem, South Hutchinson, KS 67502Off Market
A local agent can set up tours, give advice and negotiate with sellers.
A local lender can help you make sure your offer is ready when you are.
Similar homes
- $450,0005 bd3 ba3.4k sqft4 Waterbrook Ter, Hutchinson, KS 67505For Sale
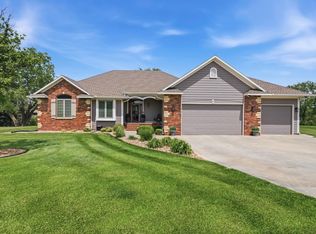 MLS ID #54670, JOSIE THOMPSON, ReeceNichols South Central Kansas. Mid Kansas MLS & Prairie Land Realtors as distributed by MLS GRID
 - $305,0003 bd3 ba2.8k sqft315 E Forest Ave, Hutchinson, KS 67505For Sale
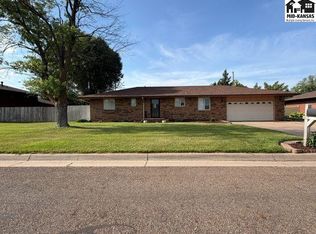 MLS ID #54429, Jenny Thrapp, Align Realty, LLC. Mid Kansas MLS & Prairie Land Realtors as distributed by MLS GRID
 - $465,0005 bd4 ba3.9k sqft3300 Thunderbird Dr, Hutchinson, KS 67502For Sale By Owner

- $415,0006 bd3 ba3.4k sqft1420 E Morgan Ave, Hutchinson, KS 67501For Sale
 MLS ID #55261, Dianne Blick, ReeceNichols South Central Kansas. Mid Kansas MLS & Prairie Land Realtors as distributed by MLS GRID
 - $449,9005 bd4 ba3.4k sqft3208 N Sandy Hollow Dr, Hutchinson, KS 67502For SaleMLS ID #55157, SHARI L SCHUESSLER, PLAZA/ASTLE REALTY. Mid Kansas MLS & Prairie Land Realtors as distributed by MLS GRID
- $399,9005 bd3 ba3.4k sqft1310 N Wilshire Dr, Hutchinson, KS 67501For SaleMLS ID #54775, Jacqui Homewood, Reign Real Estate. Mid Kansas MLS & Prairie Land Realtors as distributed by MLS GRID
- $264,9004 bd2 ba2k sqft2803 N Monroe St, Hutchinson, KS 67502For SaleMLS ID #55291, Paul Phillips, Align Realty, LLC. Mid Kansas MLS & Prairie Land Realtors as distributed by MLS GRID
- $399,9005 bd8 ba5.4k sqft1725 W 4th Ave, Hutchinson, KS 67501For SaleMLS ID #55259, LUCAS SOLTOW, Real Smart Homes. Mid Kansas MLS & Prairie Land Realtors as distributed by MLS GRID
- $334,9003 bd3 ba3.3k sqft2704 Heather Pkwy, Hutchinson, KS 67502For SaleMLS ID #54928, VALERIE N PRYOR, PLAZA/ASTLE REALTY. Mid Kansas MLS & Prairie Land Realtors as distributed by MLS GRID
- $445,0004 bd3 ba2.9k sqft16 Carlton Rd, Hutchinson, KS 67502For SaleMLS ID #55074, Tyler Swensen, Align Realty, LLC. Mid Kansas MLS & Prairie Land Realtors as distributed by MLS GRID
- $275,0003 bd3 ba3k sqft108 W 19th Ave, Hutchinson, KS 67502For SaleMLS ID #55003, CLAIRE FOY, PLAZA/ASTLE REALTY. Mid Kansas MLS & Prairie Land Realtors as distributed by MLS GRID
- $459,9002 bd3 ba2.7k sqft800 E 71st Ave, Hutchinson, KS 67502For SaleMLS ID #54912, Lauren Raigoza, White Oak Real Estate Group. Mid Kansas MLS & Prairie Land Realtors as distributed by MLS GRID
- $429,9004 bd2 ba2k sqft5517 E 17th Ave, Hutchinson, KS 67501For SaleMLS ID #53758, Keith Zwickl Jr, ReeceNichols South Central Kansas. Mid Kansas MLS & Prairie Land Realtors as distributed by MLS GRID
- $308,0003 bd3 ba2.5k sqft1306 Bristol Rd, Hutchinson, KS 67502For SaleMLS ID #54943, ROBIN GINGERICH, Align Realty, LLC. Mid Kansas MLS & Prairie Land Realtors as distributed by MLS GRID
- $599,9003 bd4 ba3.4k sqft1006 E 69th Ave, Hutchinson, KS 67502For SaleMLS ID #54767, PATSY E LOVETT, Berkshire Hathaway PenFed Realty. Mid Kansas MLS & Prairie Land Realtors as distributed by MLS GRID
- $669,9004 bd3 ba4k sqft31 Linksland Dr, Hutchinson, KS 67502For SaleMLS ID #55163, SHARI L SCHUESSLER, PLAZA/ASTLE REALTY. Mid Kansas MLS & Prairie Land Realtors as distributed by MLS GRID
- $425,0003 bd4 ba3.3k sqft509 W Jefferson St, Nickerson, KS 67561For SaleMLS ID #55004, Traci Ratzlaff, Real Broker, LLC. Mid Kansas MLS & Prairie Land Realtors as distributed by MLS GRID
- $329,9004 bd4 ba3.5k sqft14 Paseo Pl, Hutchinson, KS 67502For SaleMLS ID #54825, Kayla Phillips, Sheets-Adams, REALTORS - Hutchinson. Mid Kansas MLS & Prairie Land Realtors as distributed by MLS GRID
- $350,0005 bd4 ba4k sqft400 Hyde Park Dr, Hutchinson, KS 67502For SaleMLS ID #54038, BARBARA NICKELS, Berkshire Hathaway PenFed Realty. Mid Kansas MLS & Prairie Land Realtors as distributed by MLS GRID
- $295,0002 bd3 ba2.9k sqft3105 N Nutmeg Ln, Hutchinson, KS 67502For SaleMLS ID #55250, Connie Turnbull, Berkshire Hathaway PenFed Realty. Mid Kansas MLS & Prairie Land Realtors as distributed by MLS GRID
