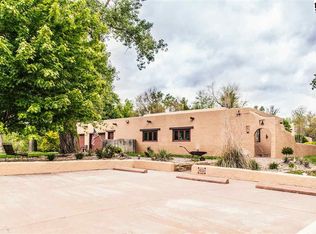
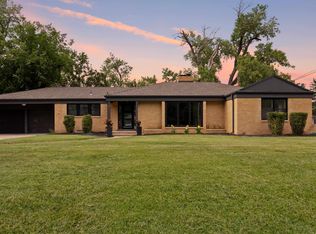
This 4-bedroom, 3 bath home located in the Prairie Dunes neighborhood is stunning inside and out! This neighborhood has access to Prairie Dunes Country Club and cart privileges for a fee with a PDCC membership. This Yost built Spanish stucco two-story home was remodeled from top to bottom in the past 3.5 years. So much warmth and character from the terra-cotta roof tiles to the Saltio floor tiles to the rod iron railings and gates and the master bedroom balcony. There's also a spacious courtyard between the house and the garage and an equally spacious lovely back patio area. This beautiful house sits on 1.75 acres and has an additional storage shed towards the back of the property.
Active
$699,900
31 Linksland Dr, Hutchinson, KS 67502
4beds
4,092sqft
:
Get pre-qualified$4,787/mo
Single Family Residence
Built in 1974
1.78 Acres Lot
$666,500 Zestimate®
$171/sqft
$-- HOA
What's special
Terra-cotta roof tilesMaster bedroom balcony
- 23 days |
- 1,764 |
- 47 |
Zillow last checked:
Listing updated:
Listed by:
SHARI L SCHUESSLER 620-960-2010,
PLAZA/ASTLE REALTY
Source: Mid Kansas MLS & Prairie Land Realtors as distributed by MLS GRID,MLS#: 55163
Facts & features
Interior
Bedrooms & bathrooms
- Bedrooms: 4
- Bathrooms: 3
- Full bathrooms: 3
- Main level bathrooms: 1
- Main level bedrooms: 1
Heating
- Zoned, Electric
Cooling
- Ceiling Fan(s), Multi Units, Electric
Appliances
- Included: Washer, Dishwasher, Disposal, Microwave, Electric Range, Refrigerator, Electric Water Heater, Range Hood, Second Refrigerator
- Laundry: Electric Dryer Hookup, 2nd Floor, Separate Utility
Features
- Flooring: Tile, Vinyl, Wood
- Windows: Casement, Insulated Windows, Wood Frames
- Basement: Full,Poured Concrete
- Number of fireplaces: 2
- Fireplace features: Two, Wood Burning
Interior area
- Total structure area: 4,092
- Total interior livable area: 4,092 sqft
Property
Parking
- Total spaces: 2
- Parking features: Garage Door Opener
- Garage spaces: 2
Features
- Levels: Two or More Stories
- Patio & porch: Covered
- Exterior features: Underground Sprinkler-PAR
Lot
- Size: 1.78 Acres
Details
- Additional structures: Shed(s), Pergola
- Parcel number: 027350000401800
- Other equipment: Wall Mounts for TVs
Construction
Type & style
- Home type: SingleFamily
- Property subtype: Single Family Residence
Materials
- Stucco
- Roof: Tile
Condition
- Year built: 1974
Utilities & green energy
- Sewer: Septic System
- Water: Well
Community & HOA
Community
- Security: Smoke Detector(s), Security Lights
HOA
- Has HOA: Yes
- Amenities included: Golf Course
Location
- Region: Hutchinson
Financial & listing details
- Price per square foot: $171/sqft
- Tax assessed value: $451,830
- Annual tax amount: $7,984
- Date on market: 7/21/2026
- Listing terms: Cash,Conventional
- Road surface type: Paved
Estimated market value
$666,500
$633,000 - $700,000
$2,987/mo
Price history
| Date | Event | Price |
|---|---|---|
| 7/21/2026 | Listed for sale | $699,900+134.1%$171/sqft |
Source: Mid Kansas MLS & Prairie Land Realtors as distributed by MLS GRID #55163 Report a problem | ||
| 3/31/2023 | Sold | -- |
Source: Agent Provided Report a problem | ||
| 8/23/2014 | Listing removed | $299,000$73/sqft |
Source: Astle Realty, Inc. #27507 Report a problem | ||
| 8/22/2014 | Listed for sale | $299,000$73/sqft |
Source: Astle Realty, Inc. #27507 Report a problem | ||
| 4/19/2014 | Listing removed | $299,000$73/sqft |
Source: Astle Realty Inc. #27507 Report a problem | ||
| 11/26/2013 | Price change | $299,000-5%$73/sqft |
Source: Astle Realty Inc. #27507 Report a problem | ||
| 7/9/2013 | Price change | $314,900-3.1%$77/sqft |
Source: Astle Realty Inc. #27507 Report a problem | ||
| 6/12/2013 | Listed for sale | $325,000$79/sqft |
Source: Visual Tour Report a problem | ||
| 4/1/2006 | Sold | -- |
Source: Agent Provided Report a problem | ||
Public tax history
| Year | Property taxes | Tax assessment |
|---|---|---|
| 2025 | $7,985 +0.7% | $51,961 +1% |
| 2024 | $7,926 +13.4% | $51,469 +14.6% |
| 2023 | $6,986 +3.4% | $44,931 +5.2% |
| 2022 | $6,759 | $42,723 +12% |
| 2021 | -- | $38,146 -1.5% |
| 2020 | $6,113 -3.6% | $38,723 |
| 2019 | $6,339 +0.4% | $38,723 +1.1% |
| 2018 | $6,315 +6.7% | $38,292 +9.9% |
| 2017 | $5,918 +6.6% | $34,834 +5% |
| 2016 | $5,550 +1.4% | $33,178 -0.1% |
| 2015 | $5,473 +10% | $33,224 |
| 2014 | $4,976 -27.2% | $33,224 -26.9% |
| 2013 | $6,839 +5.1% | $45,425 |
| 2012 | $6,510 -1.2% | -- |
| 2011 | $6,586 -3.5% | $45,425 |
| 2010 | $6,823 | -- |
| 2009 | -- | $45,425 |
| 2008 | -- | $45,425 +11.5% |
| 2007 | -- | $40,756 +31.1% |
| 2006 | -- | $31,095 +1.9% |
| 2005 | -- | $30,504 +0.6% |
| 2004 | -- | $30,337 +1.4% |
| 2003 | -- | $29,920 |
| 2002 | -- | $29,920 +1.7% |
| 2000 | -- | $29,422 |
Find assessor info on the county website
Monthly payment
Est. payment
Payment breakdown
Explore the cost of this home by adjusting the details. Changes won't be saved.Climate risks
Neighborhood: 67502
Nearby schools
GreatSchools rating
- 7/10Union Valley Elementary SchoolGrades: PK-5Distance: 2.3 mi
- 5/10Prairie Hills Middle SchoolGrades: 6-8Distance: 1.3 mi
- 6/10Buhler High SchoolGrades: 9-12Distance: 5.3 mi
Schools provided by the listing agent
- Elementary: Union Valley
- Middle: Prairie Hills
- High: Buhler
- District: Union Valley
Source: Mid Kansas MLS & Prairie Land Realtors as distributed by MLS GRID. This data may not be complete. We recommend contacting the local school district to confirm school assignments for this home.
- $561,5004 bd3 ba3.2k sqft32 Linksland Dr, Hutchinson, KS 67502Off Market
- $675,1003 bd2 ba2.6k sqft21 Prairie Dunes Dr, Hutchinson, KS 67502Off Market
- $581,6004 bd3 ba3.4k sqft30 Linksland Dr, Hutchinson, KS 67502Off Market
- $663,0005 bd4 ba4.3k sqft20 Prairie Dunes Dr, Hutchinson, KS 67502Off Market
- $529,8002 bd3 ba1.9k sqft41 Linksland Dr, Hutchinson, KS 67502Off Market
- $586,8002 bd3 ba3.9k sqft29 Linksland Dr, Hutchinson, KS 67502Off Market
- $761,9005 bd4 ba2.8k sqft33 Linksland Dr, Hutchinson, KS 67502Off Market
- $918,3004 bd3 ba3.3k sqft42 Linksland Dr, Hutchinson, KS 67502Off Market
A local agent can set up tours, give advice and negotiate with sellers.
A local lender can help you make sure your offer is ready when you are.
Similar homes
- $449,9005 bd4 ba3.4k sqft3208 N Sandy Hollow Dr, Hutchinson, KS 67502For Sale
 MLS ID #55157, SHARI L SCHUESSLER, PLAZA/ASTLE REALTY. Mid Kansas MLS & Prairie Land Realtors as distributed by MLS GRID
 - $599,9003 bd4 ba3.4k sqft1006 E 69th Ave, Hutchinson, KS 67502For Sale
 MLS ID #54767, PATSY E LOVETT, Berkshire Hathaway PenFed Realty. Mid Kansas MLS & Prairie Land Realtors as distributed by MLS GRID
 - $465,0005 bd4 ba3.9k sqft3300 Thunderbird Dr, Hutchinson, KS 67502For Sale By Owner

- $445,0004 bd3 ba2.9k sqft16 Carlton Rd, Hutchinson, KS 67502For Sale
 MLS ID #55074, Tyler Swensen, Align Realty, LLC. Mid Kansas MLS & Prairie Land Realtors as distributed by MLS GRID
 - $415,0006 bd3 ba3.4k sqft1420 E Morgan Ave, Hutchinson, KS 67501For SaleMLS ID #55261, Dianne Blick, ReeceNichols South Central Kansas. Mid Kansas MLS & Prairie Land Realtors as distributed by MLS GRID
- $459,9002 bd3 ba2.7k sqft800 E 71st Ave, Hutchinson, KS 67502For SaleMLS ID #54912, Lauren Raigoza, White Oak Real Estate Group. Mid Kansas MLS & Prairie Land Realtors as distributed by MLS GRID
- $399,9005 bd8 ba5.4k sqft1725 W 4th Ave, Hutchinson, KS 67501For SaleMLS ID #55259, LUCAS SOLTOW, Real Smart Homes. Mid Kansas MLS & Prairie Land Realtors as distributed by MLS GRID
- $350,0005 bd4 ba4k sqft400 Hyde Park Dr, Hutchinson, KS 67502For SaleMLS ID #54038, BARBARA NICKELS, Berkshire Hathaway PenFed Realty. Mid Kansas MLS & Prairie Land Realtors as distributed by MLS GRID
- $399,9005 bd3 ba3.4k sqft1310 N Wilshire Dr, Hutchinson, KS 67501For SaleMLS ID #54775, Jacqui Homewood, Reign Real Estate. Mid Kansas MLS & Prairie Land Realtors as distributed by MLS GRID
- $499,9004 bd3 ba3k sqft775 14th Ave, McPherson, KS 67460For SaleMLS ID #54953, Jeff S Odermann, Four Seasons Realtors. Mid Kansas MLS & Prairie Land Realtors as distributed by MLS GRID
- $450,0005 bd3 ba3.4k sqft4 Waterbrook Ter, Hutchinson, KS 67505For SaleMLS ID #54670, JOSIE THOMPSON, ReeceNichols South Central Kansas. Mid Kansas MLS & Prairie Land Realtors as distributed by MLS GRID
- $395,0004 bd4 ba3.9k sqft917 W 4th St, Halstead, KS 67056For SaleMLS ID #676781, Kaylyn Hobbs, LPT Realty, LLC. SCKMLS as distributed by MLS GRID
- $425,0003 bd4 ba3.3k sqft509 W Jefferson St, Nickerson, KS 67561For SaleMLS ID #55004, Traci Ratzlaff, Real Broker, LLC. Mid Kansas MLS & Prairie Land Realtors as distributed by MLS GRID
