Beautiful custom-built 2-story home in a highly desirable neighborhood! This spacious 5 bed, 3.5 bath home offers 3,913 sq ft with a finished basement and sits on a large lot with a fully fenced backyard. The main level features LVP flooring throughout, a main-floor primary suite, office, formal living room, formal dining room, half bath, and a huge kitchen with a professional gas stove, pot filler, and breakfast nook. Upstairs includes 3 bedrooms and 1 full bath. The finished basement offers a rec room, 5th bedroom, full bath, and storage. Recent updates include fresh paint throughout and new light fixtures in the entry, dining room, living room, and kitchen nook. Backyard also features a powered shed and powered dog run. A must-see!
For sale by owner
$465,000
3300 Thunderbird Dr, Hutchinson, KS 67502
5beds
3,913sqft
SingleFamily
Built in 1991
0.45 Acres Lot
$438,600 Zestimate®
$119/sqft
$-- HOA
What's special
Formal dining roomBreakfast nookFresh paint throughoutProfessional gas stoveHuge kitchenMain-floor primary suitePot filler
What the owner loves about this home
This house offers the perfect blend of custom quality, functional space, and desirable location.
- 27 days |
- 1,916 |
- 75 |
Listed by:
Property Owner (620) 474-0716
Facts & features
Interior
Bedrooms & bathrooms
- Bedrooms: 5
- Bathrooms: 4
- Full bathrooms: 3
- 1/2 bathrooms: 1
Heating
- Forced air, Radiant, Gas
Cooling
- Central
Appliances
- Included: Dishwasher, Garbage disposal, Range / Oven, Refrigerator
Features
- Flooring: Tile, Carpet, Laminate
- Basement: Finished
- Has fireplace: Yes
Interior area
- Total interior livable area: 3,913 sqft
Property
Parking
- Total spaces: 3
- Parking features: Carport, Garage - Attached
Features
- Exterior features: Other, Stone, Stucco
- Has spa: Yes
- Fencing: Wood
Lot
- Size: 0.45 Acres
Details
- Parcel number: 037360300900600
Construction
Type & style
- Home type: SingleFamily
Materials
- concrete
- Foundation: Concrete
- Roof: Composition
Condition
- New construction: No
- Year built: 1991
Utilities & green energy
- Sewer: City Sewer, Sump Pump
Community & HOA
Location
- Region: Hutchinson
Financial & listing details
- Price per square foot: $119/sqft
- Tax assessed value: $407,020
- Annual tax amount: $7,669
- Date on market: 7/24/2026
Estimated market value
$438,600
$417,000 - $461,000
$3,011/mo
Price history
| Date | Event | Price |
|---|---|---|
| 7/24/2026 | Listed for sale | $465,000$119/sqft |
Source: Owner Report a problem | ||
| 4/29/2026 | Listing removed | -- |
Source: Owner Report a problem | ||
| 4/8/2026 | Listed for sale | $465,000+8.2%$119/sqft |
Source: Owner Report a problem | ||
| 9/27/2024 | Sold | -- |
Source: Agent Provided Report a problem | ||
| 4/29/2024 | Listed for sale | $429,900+16.2%$110/sqft |
Source: Mid Kansas MLS & Prairie Land Realtors as distributed by MLS GRID #50349 Report a problem | ||
| 12/2/2021 | Sold | -- |
Source: SCKMLS as distributed by MLS GRID #603564 Report a problem | ||
| 11/3/2021 | Pending sale | $369,900$95/sqft |
Source: SCKMLS as distributed by MLS GRID #603564 Report a problem | ||
| 11/3/2021 | Contingent | $369,900$95/sqft |
Source: Mid Kansas MLS & Prairie Land Realtors as distributed by MLS GRID #44542 Report a problem | ||
| 10/15/2021 | Listed for sale | $369,900-2.6%$95/sqft |
Source: Mid Kansas MLS & Prairie Land Realtors as distributed by MLS GRID #44542 Report a problem | ||
| 9/14/2021 | Listing removed | -- |
Source:  Mid Kansas MLS & Prairie Land Realtors as distributed by MLS GRID Report a problem Mid Kansas MLS & Prairie Land Realtors as distributed by MLS GRID Report a problem | ||
| 8/19/2021 | Price change | $379,900-3.8%$97/sqft |
Source: Mid Kansas MLS & Prairie Land Realtors as distributed by MLS GRID #44542 Report a problem | ||
| 7/16/2021 | Listed for sale | $395,000+20.1%$101/sqft |
Source: Mid Kansas MLS & Prairie Land Realtors as distributed by MLS GRID #44542 Report a problem | ||
| 3/16/2014 | Listing removed | $329,000$84/sqft |
Source: Astle Realty Inc. #27805 Report a problem | ||
| 3/14/2014 | Sold | -- |
Source: Agent Provided Report a problem | ||
| 8/24/2013 | Listed for sale | $329,000$84/sqft |
Source: Astle Realty Inc. #27805 Report a problem | ||
| 5/1/1995 | Sold | -- |
Source: Agent Provided Report a problem | ||
Public tax history
| Year | Property taxes | Tax assessment |
|---|---|---|
| 2025 | $7,669 +1.8% | $46,807 -0.5% |
| 2024 | $7,532 +4.3% | $47,047 +6.7% |
| 2023 | $7,219 +3.6% | $44,102 +6% |
| 2022 | $6,966 | $41,605 +2.9% |
| 2021 | -- | $40,434 +3.9% |
| 2020 | $6,793 -0.5% | $38,904 |
| 2019 | $6,829 -3.3% | $38,904 -3.2% |
| 2018 | $7,065 +2.3% | $40,170 +2.1% |
| 2017 | $6,905 +3.8% | $39,342 +3.9% |
| 2016 | $6,649 +4.6% | $37,881 +2.3% |
| 2015 | $6,358 | $37,042 -1.6% |
| 2014 | $6,358 -2.1% | $37,628 +1.2% |
| 2013 | $6,495 +1.6% | $37,191 |
| 2012 | $6,395 +1.1% | -- |
| 2011 | $6,326 +0.8% | $36,591 |
| 2010 | $6,273 | -- |
| 2009 | -- | $36,591 +1.1% |
| 2008 | -- | $36,203 -1.7% |
| 2007 | -- | $36,830 +3.3% |
| 2006 | -- | $35,639 +2.1% |
| 2005 | -- | $34,907 +0.4% |
| 2004 | -- | $34,753 +6% |
| 2003 | -- | $32,780 |
| 2002 | -- | $32,780 +2.3% |
| 2000 | -- | $32,038 |
Find assessor info on the county website
Monthly payment
Est. payment
Payment breakdown
Explore the cost of this home by adjusting the details. Changes won't be saved.Climate risks
Neighborhood: 67502
Nearby schools
GreatSchools rating
- 6/10Morgan Elementary SchoolGrades: PK-6Distance: 0.5 mi
- 2/10Hutchinson Middle SchoolGrades: 7-8Distance: 1.5 mi
- 2/10Hutchinson High SchoolGrades: 9-12Distance: 1.7 mi
Schools provided by the listing agent
- Elementary: Morgan
- Middle: Hutchinson
- High: Hutchinson
Source: The MLS. This data may not be complete. We recommend contacting the local school district to confirm school assignments for this home.
- $437,4004 bd4 ba4k sqft3302 Thunderbird Dr, Hutchinson, KS 67502Off Market
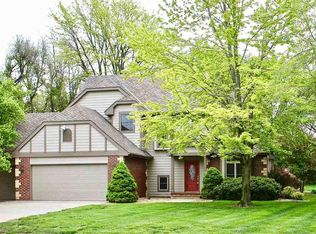
- $340,7003 bd3 ba4.1k sqft24 Countryside Dr, Hutchinson, KS 67502Off Market
- $276,2003 bd2 ba1.8k sqft101 Thunderbird Dr, Hutchinson, KS 67502Off Market
- $453,1005 bd4 ba3.8k sqft102 Thunderbird Dr, Hutchinson, KS 67502Off Market

- $324,5004 bd4 ba3.1k sqft22 Countryside Dr, Hutchinson, KS 67502Off Market
- $368,2004 bd4 ba3k sqft100 Thunderbird Dr, Hutchinson, KS 67502Off Market
- $---- bd-- ba-- sqft3304 Thunderbird Dr, Hutchinson, KS 67502Sold
- $360,3004 bd3 ba2.2k sqft104 Thunderbird Dr, Hutchinson, KS 67502Off Market
A local agent can set up tours, give advice and negotiate with sellers.
A local lender can help you make sure your offer is ready when you are.
Similar homes
- $445,0004 bd3 ba2.9k sqft16 Carlton Rd, Hutchinson, KS 67502For Sale
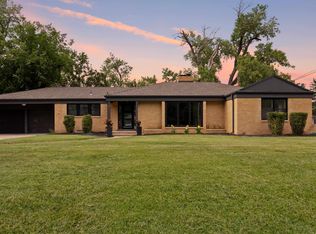 MLS ID #55074, Tyler Swensen, Align Realty, LLC. Mid Kansas MLS & Prairie Land Realtors as distributed by MLS GRID
 - $459,9002 bd3 ba2.7k sqft800 E 71st Ave, Hutchinson, KS 67502For Sale
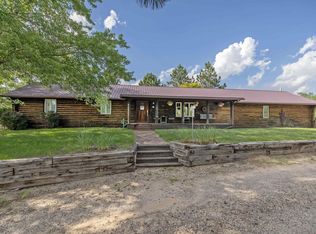 MLS ID #54912, Lauren Raigoza, White Oak Real Estate Group. Mid Kansas MLS & Prairie Land Realtors as distributed by MLS GRID
 - $415,0006 bd3 ba3.4k sqft1420 E Morgan Ave, Hutchinson, KS 67501For Sale
 MLS ID #55261, Dianne Blick, ReeceNichols South Central Kansas. Mid Kansas MLS & Prairie Land Realtors as distributed by MLS GRID
 - $329,9004 bd4 ba3.5k sqft14 Paseo Pl, Hutchinson, KS 67502For Sale
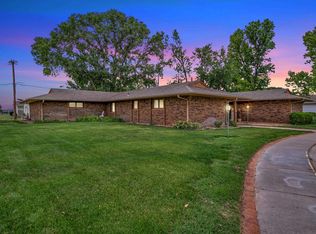 MLS ID #54825, Kayla Phillips, Sheets-Adams, REALTORS - Hutchinson. Mid Kansas MLS & Prairie Land Realtors as distributed by MLS GRID
 - $350,0005 bd4 ba4k sqft400 Hyde Park Dr, Hutchinson, KS 67502For SaleMLS ID #54038, BARBARA NICKELS, Berkshire Hathaway PenFed Realty. Mid Kansas MLS & Prairie Land Realtors as distributed by MLS GRID
- $334,9003 bd3 ba3.3k sqft2704 Heather Pkwy, Hutchinson, KS 67502For SaleMLS ID #54928, VALERIE N PRYOR, PLAZA/ASTLE REALTY. Mid Kansas MLS & Prairie Land Realtors as distributed by MLS GRID
- $399,9005 bd3 ba3.4k sqft1310 N Wilshire Dr, Hutchinson, KS 67501For SaleMLS ID #54775, Jacqui Homewood, Reign Real Estate. Mid Kansas MLS & Prairie Land Realtors as distributed by MLS GRID
- $450,0005 bd3 ba3.4k sqft4 Waterbrook Ter, Hutchinson, KS 67505For SaleMLS ID #54670, JOSIE THOMPSON, ReeceNichols South Central Kansas. Mid Kansas MLS & Prairie Land Realtors as distributed by MLS GRID
- $325,0004 bd2 ba2.8k sqft1302 E 95th Ave, Hutchinson, KS 67502For SaleMLS ID #55299, Valery S Roberts-Ropp, Re/Max Elite Real Estate Group. Mid Kansas MLS & Prairie Land Realtors as distributed by MLS GRID
- $264,9004 bd2 ba2k sqft2803 N Monroe St, Hutchinson, KS 67502For SaleMLS ID #55291, Paul Phillips, Align Realty, LLC. Mid Kansas MLS & Prairie Land Realtors as distributed by MLS GRID
- $255,0003 bd2 ba2.8k sqft4509 Foothill Dr, Hutchinson, KS 67502For SaleMLS ID #55300, Valery S Roberts-Ropp, Re/Max Elite Real Estate Group. Mid Kansas MLS & Prairie Land Realtors as distributed by MLS GRID
- $500,0003 bd3 ba3.7k sqft3 Bristol Dr, Hutchinson, KS 67505For SaleMLS ID #677584, Sissy Koury, RE/MAX Premier. SCKMLS as distributed by MLS GRID
- $669,9004 bd3 ba4k sqft31 Linksland Dr, Hutchinson, KS 67502For SaleMLS ID #55163, SHARI L SCHUESSLER, PLAZA/ASTLE REALTY. Mid Kansas MLS & Prairie Land Realtors as distributed by MLS GRID
- $425,0004 bd2 ba2k sqft5517 E 17th Ave, Hutchinson, KS 67501For SaleMLS ID #53758, Keith Zwickl Jr, ReeceNichols South Central Kansas. Mid Kansas MLS & Prairie Land Realtors as distributed by MLS GRID
- $599,9003 bd4 ba3.4k sqft1006 E 69th Ave, Hutchinson, KS 67502For SaleMLS ID #54767, PATSY E LOVETT, Berkshire Hathaway PenFed Realty. Mid Kansas MLS & Prairie Land Realtors as distributed by MLS GRID
- $275,0003 bd3 ba3k sqft108 W 19th Ave, Hutchinson, KS 67502For SaleMLS ID #55003, CLAIRE FOY, PLAZA/ASTLE REALTY. Mid Kansas MLS & Prairie Land Realtors as distributed by MLS GRID
- $399,9003 bd2 ba2k sqft3608 N Willison Rd, Buhler, KS 67522For SaleMLS ID #55310, Jeremy Moore, Berkshire Hathaway PenFed Realty. Mid Kansas MLS & Prairie Land Realtors as distributed by MLS GRID
- $308,0003 bd3 ba2.5k sqft1306 Bristol Rd, Hutchinson, KS 67502For SaleMLS ID #54943, ROBIN GINGERICH, Align Realty, LLC. Mid Kansas MLS & Prairie Land Realtors as distributed by MLS GRID
- $434,0003 bd3 ba2.9k sqft714 S Willison Rd, Hutchinson, KS 67501For SaleMLS ID #54977, Morgan Dorris, PLAZA/ASTLE REALTY. Mid Kansas MLS & Prairie Land Realtors as distributed by MLS GRID
- $295,0002 bd3 ba2.9k sqft3105 N Nutmeg Ln, Hutchinson, KS 67502For SaleMLS ID #55250, Connie Turnbull, Berkshire Hathaway PenFed Realty. Mid Kansas MLS & Prairie Land Realtors as distributed by MLS GRID
