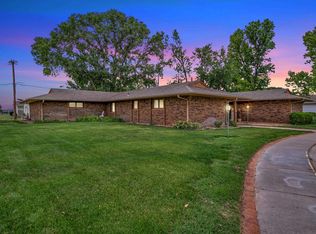
Spacious brick ranch situated on a large lot with outstanding updates and amenities throughout. A welcoming round entry hall leads into the formal living and dining room combination, creating an ideal space for entertaining. The recently updated kitchen features a center island with quartz countertops, double ovens, a separate gas cooktop, a cocktail bar, and opens to the adjacent family room with wood-look tile flooring, a fireplace, and dry bar. This well-designed home offers 3 bedrooms, 2.5 baths, main-floor laundry, and an attached 2-car garage. The primary suite includes two double closets and a spacious bath with double sinks, separate tub and shower, plus private patio access directly from the bathroom. The basement provides additional living space with a large family room, second fireplace, wine cellar, and ample unfinished storage areas with built-in storage closets. Outdoor amenities include a beautiful saltwater swimming pool installed approximately two years ago with electric heater & auto cover, underground sprinklers on a well, large patio, tree house, and large grass and rocked areas, perfect for relaxation and entertaining. Additional features include solar panels valued at approximately $80,000, which are included in the purchase price, offering significant long-term energy savings. NEW ROOF COMING IN AUGUST.
Active
$334,900
2704 Heather Pkwy, Hutchinson, KS 67502
3beds
3,351sqft
:
Get pre-qualified$2,316/mo
Single Family Residence
Built in 1962
0.44 Acres Lot
$331,500 Zestimate®
$100/sqft
$-- HOA
What's special
Second fireplaceRecently updated kitchenTree houseLarge patioSpacious brick ranchLarge lotMain-floor laundry
- 54 days |
- 913 |
- 40 |
Zillow last checked:
Listing updated:
Listed by:
VALERIE N PRYOR 620-708-2609,
PLAZA/ASTLE REALTY
Source: Mid Kansas MLS & Prairie Land Realtors as distributed by MLS GRID,MLS#: 54928
Facts & features
Interior
Bedrooms & bathrooms
- Bedrooms: 3
- Bathrooms: 3
- Full bathrooms: 2
- 1/2 bathrooms: 1
- Main level bathrooms: 2
- Main level bedrooms: 3
Heating
- Natural Gas
Cooling
- Ceiling Fan(s), Electric
Appliances
- Included: Dishwasher, Refrigerator, Cooktop, Gas Water Heater, Electric Oven
- Laundry: Main Level
Features
- Central Vacuum
- Flooring: Tile, Wood
- Basement: Full,Interior Entry
- Number of fireplaces: 2
- Fireplace features: Two
Interior area
- Total structure area: 3,351
- Total interior livable area: 3,351 sqft
Property
Parking
- Total spaces: 2
- Parking features: Garage Door Opener
- Garage spaces: 2
Features
- Patio & porch: Patio
- Exterior features: Underground Sprinkler-PAR
- Has private pool: Yes
- Pool features: In Ground
Lot
- Size: 0.44 Acres
- Dimensions: 19,514 sq ft
- Features: Standard Lot
Details
- Parcel number: 121020100901300
Construction
Type & style
- Home type: SingleFamily
- Architectural style: Ranch
- Property subtype: Single Family Residence
Materials
- Brick
- Roof: Composition
Condition
- Year built: 1962
Utilities & green energy
- Sewer: Public Sewer
- Water: Public
Community & HOA
HOA
- Has HOA: No
Location
- Region: Hutchinson
Financial & listing details
- Price per square foot: $100/sqft
- Tax assessed value: $291,300
- Annual tax amount: $5,701
- Date on market: 6/16/2026
- Listing terms: Cash,Conventional
- Road surface type: Paved
Estimated market value
$331,500
$315,000 - $348,000
$2,251/mo
Price history
| Date | Event | Price |
|---|---|---|
| 7/23/2026 | Listed for sale | $334,900$100/sqft |
Source: Mid Kansas MLS & Prairie Land Realtors as distributed by MLS GRID #54928 Report a problem | ||
| 6/26/2026 | Contingent | $334,900$100/sqft |
Source: Mid Kansas MLS & Prairie Land Realtors as distributed by MLS GRID #54928 Report a problem | ||
| 6/16/2026 | Listed for sale | $334,900+76.4%$100/sqft |
Source: Mid Kansas MLS & Prairie Land Realtors as distributed by MLS GRID #54928 Report a problem | ||
| 6/2/2017 | Listing removed | $189,900$57/sqft |
Source: PLAZA/ASTLE REALTY #34782 Report a problem | ||
| 4/3/2017 | Pending sale | $189,900$57/sqft |
Source: PLAZA/ASTLE REALTY #34782 Report a problem | ||
| 3/31/2017 | Listed for sale | $189,900$57/sqft |
Source: PLAZA/ASTLE REALTY #34782 Report a problem | ||
Public tax history
| Year | Property taxes | Tax assessment |
|---|---|---|
| 2024 | $5,341 -3.6% | $33,500 -0.8% |
| 2023 | $5,541 +12.3% | $33,776 +15% |
| 2022 | $4,932 | $29,372 +12.8% |
| 2021 | -- | $26,035 +8.5% |
| 2020 | $4,427 +4.6% | $24,000 |
| 2019 | $4,232 +0.6% | $24,000 +0.8% |
| 2018 | $4,205 -4.7% | $23,805 -5% |
| 2017 | $4,410 +2.7% | $25,047 +2.6% |
| 2016 | $4,296 +1.7% | $24,404 -1.3% |
| 2015 | $4,223 | $24,736 -0.8% |
| 2014 | $4,223 -5.8% | $24,943 -2.7% |
| 2013 | $4,483 +10.4% | $25,633 |
| 2012 | $4,061 +16.3% | -- |
| 2011 | $3,492 +0.9% | $20,148 |
| 2010 | $3,462 | -- |
| 2009 | -- | $20,148 |
| 2008 | -- | $20,148 -4.3% |
| 2007 | -- | $21,064 -1.2% |
| 2006 | -- | $21,323 +5.8% |
| 2005 | -- | $20,159 +1.6% |
| 2004 | -- | $19,851 +2.7% |
| 2003 | -- | $19,330 -1.2% |
| 2002 | -- | $19,562 +9.4% |
| 2000 | -- | $17,882 |
Find assessor info on the county website
Monthly payment
Est. payment
Payment breakdown
Explore the cost of this home by adjusting the details. Changes won't be saved.Climate risks
Neighborhood: 67502
Nearby schools
GreatSchools rating
- 5/10Wiley Elementary SchoolGrades: PK-6Distance: 0.6 mi
- 2/10Hutchinson Middle SchoolGrades: 7-8Distance: 1.1 mi
- 2/10Hutchinson High SchoolGrades: 9-12Distance: 1.8 mi
Schools provided by the listing agent
- Elementary: Wiley
- Middle: Hutchinson
- High: Hutchinson
- District: Wiley
Source: Mid Kansas MLS & Prairie Land Realtors as distributed by MLS GRID. This data may not be complete. We recommend contacting the local school district to confirm school assignments for this home.
- $290,1003 bd3 ba2.1k sqft2702 Heather Pkwy, Hutchinson, KS 67502Off Market

- $245,1004 bd2 ba2.3k sqft2707 Derenda Dr, Hutchinson, KS 67502Off Market
- $281,0003 bd2 ba2.1k sqft2705 Derenda Dr, Hutchinson, KS 67502Off Market
- $---- bd-- ba-- sqft2708 Heather Pkwy, Hutchinson, KS 67502Sold
- $441,9005 bd2 ba4k sqft2703 Heather Pkwy, Hutchinson, KS 67502Off Market
- $306,4003 bd2 ba2.5k sqft2700 Heather Pkwy, Hutchinson, KS 67502Off Market
- $325,4003 bd3 ba3.4k sqft2801 Derenda Dr, Hutchinson, KS 67502Off Market
- $268,6003 bd2 ba1.9k sqft2703 Derenda Dr, Hutchinson, KS 67502Off Market
A local agent can set up tours, give advice and negotiate with sellers.
A local lender can help you make sure your offer is ready when you are.
Similar homes
- $308,0003 bd3 ba2.5k sqft1306 Bristol Rd, Hutchinson, KS 67502For Sale
 MLS ID #54943, ROBIN GINGERICH, Align Realty, LLC. Mid Kansas MLS & Prairie Land Realtors as distributed by MLS GRID
 - $329,9004 bd4 ba3.5k sqft14 Paseo Pl, Hutchinson, KS 67502For Sale
 MLS ID #54825, Kayla Phillips, Sheets-Adams, REALTORS - Hutchinson. Mid Kansas MLS & Prairie Land Realtors as distributed by MLS GRID
 - $275,0003 bd2 ba2.7k sqft2701 Derenda Dr, Hutchinson, KS 67502For Sale
 MLS ID #55101, PATSY E LOVETT, Berkshire Hathaway PenFed Realty. Mid Kansas MLS & Prairie Land Realtors as distributed by MLS GRID
 - $350,0005 bd4 ba4k sqft400 Hyde Park Dr, Hutchinson, KS 67502For Sale
 MLS ID #54038, BARBARA NICKELS, Berkshire Hathaway PenFed Realty. Mid Kansas MLS & Prairie Land Realtors as distributed by MLS GRID
 - $275,0003 bd3 ba3k sqft108 W 19th Ave, Hutchinson, KS 67502For SaleMLS ID #55003, CLAIRE FOY, PLAZA/ASTLE REALTY. Mid Kansas MLS & Prairie Land Realtors as distributed by MLS GRID
- $360,0004 bd3 ba2.3k sqft7017 N Valley Rd, Hutchinson, KS 67502For SaleMLS ID #55166, Angie Tucker, ReeceNichols South Central Kansas. Mid Kansas MLS & Prairie Land Realtors as distributed by MLS GRID
- $--3 bd1 ba1.7k sqft2800 E 21st Ave, Hutchinson, KS 67502AuctionAuction.com 2
- $285,0004 bd3 ba3.2k sqft40 Tomahawk Rd, Hutchinson, KS 67502For SaleMLS ID #54012, CLAIRE FOY, PLAZA/ASTLE REALTY. Mid Kansas MLS & Prairie Land Realtors as distributed by MLS GRID
- $377,0003 bd3 ba3.3k sqft4 Hilltop Dr, Hutchinson, KS 67502For SaleMLS ID #54419, KELLY POLSON, PLAZA/ASTLE REALTY. Mid Kansas MLS & Prairie Land Realtors as distributed by MLS GRID
- $295,0002 bd3 ba2.9k sqft3105 N Nutmeg Ln, Hutchinson, KS 67502For SaleMLS ID #55250, Connie Turnbull, Berkshire Hathaway PenFed Realty. Mid Kansas MLS & Prairie Land Realtors as distributed by MLS GRID
- $229,0003 bd2 ba1.7k sqft4504 Foothill Dr, Hutchinson, KS 67502For SaleMLS ID #55237, JOSIE THOMPSON, ReeceNichols South Central Kansas. Mid Kansas MLS & Prairie Land Realtors as distributed by MLS GRID
- $299,9004 bd3 ba2.1k sqft2402 N King St, Hutchinson, KS 67502For SaleMLS ID #55184, Craig Davis, PLAZA/ASTLE REALTY. Mid Kansas MLS & Prairie Land Realtors as distributed by MLS GRID
- $247,5003 bd2 ba1.7k sqft1510 Linda Ln, Hutchinson, KS 67502For SaleMLS ID #55099, CRAIG A HOGAN, Heritage 1st Realty, LLC. Mid Kansas MLS & Prairie Land Realtors as distributed by MLS GRID
- $445,0004 bd3 ba2.9k sqft16 Carlton Rd, Hutchinson, KS 67502For SaleMLS ID #55074, Tyler Swensen, Align Realty, LLC. Mid Kansas MLS & Prairie Land Realtors as distributed by MLS GRID
- $189,5004 bd2 ba2.4k sqft26 E 17th Ave, Hutchinson, KS 67502For SaleMLS ID #55260, Katie Weast, White Oak Real Estate Group. Mid Kansas MLS & Prairie Land Realtors as distributed by MLS GRID
- $205,0003 bd2 ba2.1k sqft3401 E 30th Ave, Hutchinson, KS 67502For SaleMLS ID #55255, Josh Roy, KELLER WILLIAMS HOMETOWN PARTNERS. Mid Kansas MLS & Prairie Land Realtors as distributed by MLS GRID
- $195,0004 bd2 ba2.5k sqft2321 N Monroe St, Hutchinson, KS 67502For SaleMLS ID #55215, Josh Roy, KELLER WILLIAMS HOMETOWN PARTNERS. Mid Kansas MLS & Prairie Land Realtors as distributed by MLS GRID
- $194,0005 bd3 ba2.1k sqft43 Meadowlark Ln, Hutchinson, KS 67502For SaleMLS ID #55256, Anna Crable, White Oak Real Estate Group. Mid Kansas MLS & Prairie Land Realtors as distributed by MLS GRID
- $465,0005 bd4 ba3.9k sqft3300 Thunderbird Dr, Hutchinson, KS 67502For Sale By Owner
- $449,9005 bd4 ba3.7k sqft3208 N Sandy Hollow Dr, Hutchinson, KS 67502For SaleMLS ID #55157, SHARI L SCHUESSLER, PLAZA/ASTLE REALTY. Mid Kansas MLS & Prairie Land Realtors as distributed by MLS GRID
