Beautifully maintained 110 yr old home in historic Hyde Park. Original charm has been preserved with tasteful updates. Main floor features large formal living room, formal dining room, family room, ½ bath, large kitchen, and large laundry room with storage. Beautiful hardwood floors throughout much of the home. Upstairs are large owners bdrm (14'8" x 23'), 2 additional bedrooms, and 2 updated bathrooms. Vintage "Murray" metal cabinets and full appliance package complete the kitchen. The basement bonus room is the perfect hangout for kids, hobbies, or private retreat. Fully "picket fenced" backyard. Come be a part of one of Hutchinson's most special celebrations - the Hyde Park Luminaries.
Active
$275,000
108 W 19th Ave, Hutchinson, KS 67502
3beds
3,081sqft
:
Get pre-qualified$1,920/mo
Single Family Residence
Built in 1916
0.33 Acres Lot
$268,200 Zestimate®
$89/sqft
$-- HOA
What's special
Formal dining roomFamily roomFull appliance packageLarge kitchen
- 36 days |
- 859 |
- 26 |
Zillow last checked:
Listing updated:
Listed by:
CLAIRE FOY 620-694-9705,
PLAZA/ASTLE REALTY
Source: Mid Kansas MLS & Prairie Land Realtors as distributed by MLS GRID,MLS#: 55003
Facts & features
Interior
Bedrooms & bathrooms
- Bedrooms: 3
- Bathrooms: 3
- Full bathrooms: 2
- 1/2 bathrooms: 1
Heating
- Natural Gas
Cooling
- Ceiling Fan(s), Electric, Window Unit(s)
Appliances
- Included: Dishwasher, Disposal, Humidifier, Microwave, Electric Range, Refrigerator, Gas Water Heater
- Laundry: Main Level
Features
- Flooring: Tile, Laminate, Wood
- Windows: Window Coverings-ALL, Storm Window(s), Wood Frames
- Basement: Partial,Crawl Space,Interior Entry,Partially Finished,Poured Concrete,Sump Pump
- Number of fireplaces: 1
- Fireplace features: One, Wood Burning Stove
Interior area
- Total structure area: 3,081
- Total interior livable area: 3,081 sqft
Property
Parking
- Total spaces: 2
- Parking features: Garage Door Opener
- Garage spaces: 2
Features
- Levels: Two or More Stories
- Patio & porch: Patio, Covered
- Exterior features: Guttering
- Fencing: Wood
Lot
- Size: 0.33 Acres
- Dimensions: 14,399
- Features: City Lot
Details
- Parcel number: 121010301901100
Construction
Type & style
- Home type: SingleFamily
- Property subtype: Single Family Residence
Materials
- Metal Siding
- Roof: Composition,Other
Condition
- Year built: 1916
Utilities & green energy
- Sewer: Public Sewer
- Water: Public
Community & HOA
Community
- Security: Smoke Detector(s), Security Lights
HOA
- Has HOA: No
Location
- Region: Hutchinson
Financial & listing details
- Price per square foot: $89/sqft
- Tax assessed value: $217,880
- Annual tax amount: $4,396
- Date on market: 6/27/2026
- Listing terms: Cash,Conventional
- Road surface type: Brick
Estimated market value
$268,200
$255,000 - $282,000
$2,024/mo
Price history
| Date | Event | Price |
|---|---|---|
| 6/27/2026 | Listed for sale | $275,000$89/sqft |
Source: Mid Kansas MLS & Prairie Land Realtors as distributed by MLS GRID #55003 Report a problem | ||
| 9/1/2005 | Sold | -- |
Source: Agent Provided Report a problem | ||
Public tax history
| Year | Property taxes | Tax assessment |
|---|---|---|
| 2024 | $3,976 +1.2% | $25,056 +5% |
| 2023 | $3,929 +0.3% | $23,863 +2.5% |
| 2022 | $3,919 | $23,276 +14.6% |
| 2021 | -- | $20,309 +8.2% |
| 2020 | $3,451 +3.9% | $18,768 |
| 2019 | $3,320 -3.6% | $18,768 -3.5% |
| 2018 | $3,446 +1.6% | $19,458 +1.3% |
| 2017 | $3,393 -0.9% | $19,217 -1% |
| 2016 | $3,424 +8.3% | $19,412 +1.9% |
| 2015 | $3,160 | $19,056 +2.3% |
| 2014 | $3,160 +3.1% | $18,630 +6.5% |
| 2013 | $3,066 +10.1% | $17,492 |
| 2012 | $2,784 -6.4% | -- |
| 2011 | $2,974 -1.3% | $17,147 |
| 2010 | $3,015 | -- |
| 2009 | -- | $17,536 -3.5% |
| 2008 | -- | $18,170 -5.5% |
| 2007 | -- | $19,228 +7.3% |
| 2006 | -- | $17,928 -1.6% |
| 2005 | -- | $18,227 +13.6% |
| 2004 | -- | $16,042 |
| 2003 | -- | $16,042 |
| 2002 | -- | $16,042 +5.4% |
| 2000 | -- | $15,226 |
Find assessor info on the county website
Monthly payment
Est. payment
Payment breakdown
Explore the cost of this home by adjusting the details. Changes won't be saved.Climate risks
Neighborhood: 67502
Nearby schools
GreatSchools rating
- 6/10Morgan Elementary SchoolGrades: PK-6Distance: 0.7 mi
- 2/10Hutchinson Middle SchoolGrades: 7-8Distance: 0.4 mi
- 2/10Hutchinson High SchoolGrades: 9-12Distance: 1.1 mi
Schools provided by the listing agent
- Elementary: Morgan
- Middle: Hutchinson
- High: Hutchinson
- District: Morgan
Source: Mid Kansas MLS & Prairie Land Realtors as distributed by MLS GRID. This data may not be complete. We recommend contacting the local school district to confirm school assignments for this home.
- $279,1003 bd3 ba2.3k sqft112 W 19th Ave, Hutchinson, KS 67502Off Market

- $322,7004 bd2 ba3.2k sqft106 W 19th Ave, Hutchinson, KS 67502Off Market
- $278,0003 bd2 ba2.9k sqft114 W 19th Ave, Hutchinson, KS 67502Off Market
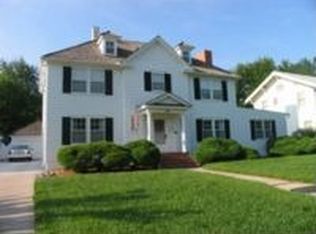
- $--4 bd2 ba1.9k sqft109 W 20th Ave, Hutchinson, KS 67502Sold
- $350,5004 bd3 ba2.5k sqft107 W 20th Ave, Hutchinson, KS 67502Off Market
- $409,3004 bd3 ba3.6k sqft100 W 19th Ave, Hutchinson, KS 67502Off Market
- $199,4004 bd1 ba1.7k sqft111 W 20th Ave, Hutchinson, KS 67502Off Market
- $223,5003 bd3 ba2.4k sqft116 W 19th Ave, Hutchinson, KS 67502Off Market
A local agent can set up tours, give advice and negotiate with sellers.
A local lender can help you make sure your offer is ready when you are.
Similar homes
- $264,9003 bd2 ba1.5k sqft1617 E 26th Ave, Hutchinson, KS 67502For Sale
 MLS ID #55208, Logan Leuenberger, Royal Real Estate, Inc. Mid Kansas MLS & Prairie Land Realtors as distributed by MLS GRID
 - $275,0003 bd2 ba2.7k sqft2701 Derenda Dr, Hutchinson, KS 67502For Sale
 MLS ID #55101, PATSY E LOVETT, Berkshire Hathaway PenFed Realty. Mid Kansas MLS & Prairie Land Realtors as distributed by MLS GRID
 - $259,9004 bd2 ba2.3k sqft900 Surrey Trl, Hutchinson, KS 67502For Sale
 MLS ID #55111, Kayla Phillips, Sheets-Adams, REALTORS - Hutchinson. Mid Kansas MLS & Prairie Land Realtors as distributed by MLS GRID
 - $247,5003 bd2 ba1.7k sqft1510 Linda Ln, Hutchinson, KS 67502For Sale
 MLS ID #55099, CRAIG A HOGAN, Heritage 1st Realty, LLC. Mid Kansas MLS & Prairie Land Realtors as distributed by MLS GRID
 - $195,0004 bd2 ba2.5k sqft2321 N Monroe St, Hutchinson, KS 67502For SaleMLS ID #55215, Josh Roy, KELLER WILLIAMS HOMETOWN PARTNERS. Mid Kansas MLS & Prairie Land Realtors as distributed by MLS GRID
- $285,0004 bd3 ba3.2k sqft40 Tomahawk Rd, Hutchinson, KS 67502For SaleMLS ID #54012, CLAIRE FOY, PLAZA/ASTLE REALTY. Mid Kansas MLS & Prairie Land Realtors as distributed by MLS GRID
- $160,0003 bd2 ba2.1k sqft2011 N Main St, Hutchinson, KS 67502For SaleMLS ID #55204, Serena Williams, Re/Max Elite Real Estate Group. Mid Kansas MLS & Prairie Land Realtors as distributed by MLS GRID
- $334,9003 bd3 ba3.3k sqft2704 Heather Pkwy, Hutchinson, KS 67502For SaleMLS ID #54928, VALERIE N PRYOR, PLAZA/ASTLE REALTY. Mid Kansas MLS & Prairie Land Realtors as distributed by MLS GRID
- $308,0003 bd3 ba2.5k sqft1306 Bristol Rd, Hutchinson, KS 67502For SaleMLS ID #54943, ROBIN GINGERICH, Align Realty, LLC. Mid Kansas MLS & Prairie Land Realtors as distributed by MLS GRID
- $289,9002 bd1 ba1.5k sqft3319 E 69th Ave, Hutchinson, KS 67502For SaleMLS ID #55202, Nathan Delzer, PLAZA/ASTLE REALTY. Mid Kansas MLS & Prairie Land Realtors as distributed by MLS GRID
- $299,9004 bd3 ba2.1k sqft2402 N King St, Hutchinson, KS 67502For SaleMLS ID #55184, Craig Davis, PLAZA/ASTLE REALTY. Mid Kansas MLS & Prairie Land Realtors as distributed by MLS GRID
- $194,9003 bd2 ba2.2k sqft2201 N Main St, Hutchinson, KS 67502For SaleMLS ID #55005, KAREN GILLILAND, PLAZA/ASTLE REALTY. Mid Kansas MLS & Prairie Land Realtors as distributed by MLS GRID
- $--3 bd1 ba1.7k sqft2800 E 21st Ave, Hutchinson, KS 67502AuctionAuction.com 2
- $350,0004 bd3 ba2.9k sqft1706 E 26th Ave, Hutchinson, KS 67502For SaleMLS ID #55206, Courtney Thompson, Berkshire Hathaway PenFed Realty. Mid Kansas MLS & Prairie Land Realtors as distributed by MLS GRID
- $225,0003 bd2 ba2.2k sqft2715 E 95th Ave, Hutchinson, KS 67502For SaleMLS ID #55207, Angie Weesner, Platinum Realty. Mid Kansas MLS & Prairie Land Realtors as distributed by MLS GRID
- $235,0003 bd3 ba2.5k sqft1601 N Cleveland St, Hutchinson, KS 67501For SaleMLS ID #55017, Courtney Thompson, Berkshire Hathaway PenFed Realty. Mid Kansas MLS & Prairie Land Realtors as distributed by MLS GRID
- $350,0005 bd4 ba4k sqft400 Hyde Park Dr, Hutchinson, KS 67502For SaleMLS ID #54038, BARBARA NICKELS, Berkshire Hathaway PenFed Realty. Mid Kansas MLS & Prairie Land Realtors as distributed by MLS GRID
- $329,9004 bd4 ba3.5k sqft14 Paseo Pl, Hutchinson, KS 67502For SaleMLS ID #54825, Kayla Phillips, Sheets-Adams, REALTORS - Hutchinson. Mid Kansas MLS & Prairie Land Realtors as distributed by MLS GRID
- $230,0003 bd2 ba1.6k sqft1310 Wheatland Dr, Hutchinson, KS 67502For SaleMLS ID #54933, Courtney Thompson, Berkshire Hathaway PenFed Realty. Mid Kansas MLS & Prairie Land Realtors as distributed by MLS GRID
- $349,9004 bd4 ba2.9k sqft3009 N Ridgecrest Dr, Hutchinson, KS 67502For SaleMLS ID #54721, Mitchell McNaul, Platinum Realty. Mid Kansas MLS & Prairie Land Realtors as distributed by MLS GRID
