Welcome home to this beautiful all-brick 4-bedroom, 2-bath home in a fantastic Hutchinson neighborhood! Offering over 1,700 square feet on the main floor, this well-maintained home is full of updates and ready for new owners. Step inside to a spacious living room filled with natural light. The updated kitchen features newer flooring, paint, electrical, appliances, and a center island, and opens to a second living area perfect for relaxing or entertaining. Down the hall are three generously sized bedrooms, including a primary suite with a private full bath, plus an additional full bathroom. The main-floor laundry offers extra storage, pantry space, is plumbed for a utility sink, and leads to the attached two-car garage with pull-down attic access and additional storage. The basement includes a fourth bedroom with a new egress window, a versatile bonus room currently used as a bedroom, and plenty of storage. Enjoy your backyard oasis featuring a 10x20 screened-in porch and an impressive 28x24 insulated shop complete with heat, air conditioning, and a sink—perfect for woodworking, hobbies, or a workshop. An underground sprinkler system on a private well makes lawn care easy. Additional updates include newer paint and flooring throughout and a new roof in 2023. Call today to schedule your private showing!
Active
$259,900
900 Surrey Trl, Hutchinson, KS 67502
4beds
2,368sqft
:
Get pre-qualified$1,813/mo
Single Family Residence
Built in 1973
0.33 Acres Lot
$254,500 Zestimate®
$110/sqft
$-- HOA
What's special
Newer flooringUpdated kitchenThree generously sized bedroomsNewer paintCenter island
- 16 days |
- 1,430 |
- 88 |
Likely to sell faster than
Zillow last checked:
Listing updated:
Listed by:
Kayla Phillips 620-245-6379,
Sheets-Adams, REALTORS - Hutchinson
Source: Mid Kansas MLS & Prairie Land Realtors as distributed by MLS GRID,MLS#: 55111
Facts & features
Interior
Bedrooms & bathrooms
- Bedrooms: 4
- Bathrooms: 2
- Full bathrooms: 2
- Main level bathrooms: 2
- Main level bedrooms: 3
Heating
- Natural Gas
Cooling
- Ceiling Fan(s), Electric
Appliances
- Included: Dishwasher, Disposal, Microwave, Electric Range, Refrigerator, Electric Water Heater, Range Hood
- Laundry: Main Level, Separate Utility
Features
- Flooring: Carpet, Laminate
- Windows: Casement, Double Pane Windows
- Basement: Partial,Interior Entry,Poured Concrete,Sump Pump
- Has fireplace: No
Interior area
- Total structure area: 2,368
- Total interior livable area: 2,368 sqft
Property
Parking
- Total spaces: 2
- Parking features: Garage
- Garage spaces: 2
Features
- Patio & porch: Covered, Screened
- Exterior features: Underground Sprinkler-ALL, Guttering
Lot
- Size: 0.33 Acres
Details
- Parcel number: 121020101400800
Construction
Type & style
- Home type: SingleFamily
- Architectural style: Ranch
- Property subtype: Single Family Residence
Materials
- Brick
- Roof: Composition
Condition
- Year built: 1973
Utilities & green energy
- Sewer: Public Sewer
- Water: Public, Well
Community & HOA
Community
- Security: Smoke Detector(s)
HOA
- Has HOA: No
Location
- Region: Hutchinson
Financial & listing details
- Price per square foot: $110/sqft
- Tax assessed value: $215,500
- Annual tax amount: $4,053
- Date on market: 7/11/2026
- Listing terms: Cash,Conventional,FHA,VA Loan
- Road surface type: Paved
Estimated market value
$254,500
$242,000 - $267,000
$1,825/mo
Price history
| Date | Event | Price |
|---|---|---|
| 7/11/2026 | Listed for sale | $259,900+23.9%$110/sqft |
Source: Mid Kansas MLS & Prairie Land Realtors as distributed by MLS GRID #55111 Report a problem | ||
| 3/17/2023 | Sold | -- |
Source: Agent Provided Report a problem | ||
| 2/8/2023 | Contingent | $209,700$89/sqft |
Source: Mid Kansas MLS & Prairie Land Realtors as distributed by MLS GRID #47722 Report a problem | ||
| 2/2/2023 | Listed for sale | $209,700$89/sqft |
Source: Mid Kansas MLS & Prairie Land Realtors as distributed by MLS GRID #47722 Report a problem | ||
Public tax history
| Year | Property taxes | Tax assessment |
|---|---|---|
| 2024 | $3,932 +2.1% | $24,782 +6% |
| 2023 | $3,851 +6.9% | $23,379 +9.4% |
| 2022 | $3,603 | $21,378 +14% |
| 2021 | -- | $18,745 +2.4% |
| 2020 | $3,414 +5.3% | $18,314 |
| 2019 | $3,241 +1% | $18,314 +1.2% |
| 2018 | $3,209 +0.3% | $18,101 -0.1% |
| 2017 | $3,201 -0.3% | $18,113 -0.4% |
| 2016 | $3,209 +2.1% | $18,182 +1.4% |
| 2015 | $3,142 +2.8% | $17,928 -0.4% |
| 2014 | $3,056 +1.4% | $18,009 +4.8% |
| 2013 | $3,012 +2.5% | $17,181 |
| 2012 | $2,940 -0.5% | -- |
| 2011 | $2,954 +2% | $17,031 |
| 2010 | $2,897 | -- |
| 2009 | -- | $16,847 +8.4% |
| 2008 | -- | $15,536 +6.8% |
| 2007 | -- | $14,551 -1% |
| 2006 | -- | $14,697 -4.7% |
| 2005 | -- | $15,421 +0.6% |
| 2004 | -- | $15,335 +1.3% |
| 2003 | -- | $15,145 -1.3% |
| 2002 | -- | $15,341 +11.5% |
| 2000 | -- | $13,754 |
Find assessor info on the county website
Monthly payment
Est. payment
Payment breakdown
Explore the cost of this home by adjusting the details. Changes won't be saved.Climate risks
Neighborhood: 67502
Nearby schools
GreatSchools rating
- 5/10Wiley Elementary SchoolGrades: PK-6Distance: 0.3 mi
- 2/10Hutchinson Middle SchoolGrades: 7-8Distance: 1.1 mi
- 2/10Hutchinson High SchoolGrades: 9-12Distance: 2 mi
Schools provided by the listing agent
- Elementary: Wiley
- Middle: Hutchinson
- High: Hutchinson
- District: Wiley
Source: Mid Kansas MLS & Prairie Land Realtors as distributed by MLS GRID. This data may not be complete. We recommend contacting the local school district to confirm school assignments for this home.
- $237,8003 bd2 ba1.4k sqft902 Surrey Trl, Hutchinson, KS 67502Off Market
- $248,6003 bd3 ba1.9k sqft2505 N Tyler St, Hutchinson, KS 67502Off Market
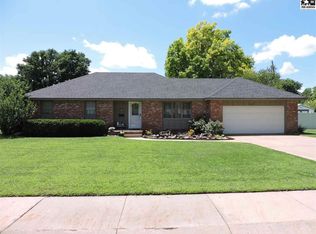
- $431,0005 bd4 ba5.1k sqft2509 N Tyler St, Hutchinson, KS 67502Off Market
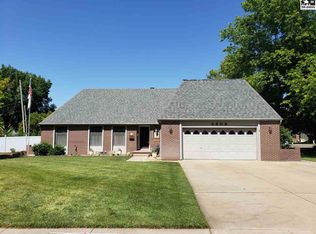
- $249,1003 bd2 ba1.5k sqft901 Surrey Trl, Hutchinson, KS 67502Off Market
- $231,3003 bd2 ba1.4k sqft905 Old Farm Ests, Hutchinson, KS 67502Off Market
- $258,1003 bd2 ba1.6k sqft904 Surrey Trl, Hutchinson, KS 67502Off Market
- $208,4004 bd2 ba1.5k sqft2502 N Tyler St, Hutchinson, KS 67502Off Market
- $260,8003 bd2 ba1.7k sqft2502 Old Ox Rd, Hutchinson, KS 67502Off Market
A local agent can set up tours, give advice and negotiate with sellers.
A local lender can help you make sure your offer is ready when you are.
Similar homes
- $247,5003 bd2 ba1.7k sqft1510 Linda Ln, Hutchinson, KS 67502For Sale
 MLS ID #55099, CRAIG A HOGAN, Heritage 1st Realty, LLC. Mid Kansas MLS & Prairie Land Realtors as distributed by MLS GRID
 - $289,9003 bd2 ba2.7k sqft2701 Derenda Dr, Hutchinson, KS 67502For Sale
 MLS ID #55101, PATSY E LOVETT, Berkshire Hathaway PenFed Realty. Mid Kansas MLS & Prairie Land Realtors as distributed by MLS GRID
 - $299,9004 bd3 ba2.1k sqft2402 N King St, Hutchinson, KS 67502For Sale
 MLS ID #55184, Craig Davis, PLAZA/ASTLE REALTY. Mid Kansas MLS & Prairie Land Realtors as distributed by MLS GRID
 - $308,0003 bd3 ba2.5k sqft1306 Bristol Rd, Hutchinson, KS 67502For Sale
 MLS ID #54943, ROBIN GINGERICH, Align Realty, LLC. Mid Kansas MLS & Prairie Land Realtors as distributed by MLS GRID
 - $--3 bd3 ba1.4k sqft3504 N Elm St, Hutchinson, KS 67502AuctionAuction.com 2
- $275,0003 bd3 ba3k sqft108 W 19th Ave, Hutchinson, KS 67502For SaleMLS ID #55003, CLAIRE FOY, PLAZA/ASTLE REALTY. Mid Kansas MLS & Prairie Land Realtors as distributed by MLS GRID
- $--3 bd1 ba1.7k sqft2800 E 21st Ave, Hutchinson, KS 67502AuctionAuction.com 2
- $285,0004 bd3 ba3.2k sqft40 Tomahawk Rd, Hutchinson, KS 67502For SaleMLS ID #54012, CLAIRE FOY, PLAZA/ASTLE REALTY. Mid Kansas MLS & Prairie Land Realtors as distributed by MLS GRID
- $334,9003 bd3 ba3.3k sqft2704 Heather Pkwy, Hutchinson, KS 67502For SaleMLS ID #54928, VALERIE N PRYOR, PLAZA/ASTLE REALTY. Mid Kansas MLS & Prairie Land Realtors as distributed by MLS GRID
- $235,0003 bd3 ba2.5k sqft1601 N Cleveland St, Hutchinson, KS 67501For SaleMLS ID #55017, Courtney Thompson, Berkshire Hathaway PenFed Realty. Mid Kansas MLS & Prairie Land Realtors as distributed by MLS GRID
- $219,9003 bd2 ba2.2k sqft2201 N Main St, Hutchinson, KS 67502For SaleMLS ID #55005, KAREN GILLILAND, PLAZA/ASTLE REALTY. Mid Kansas MLS & Prairie Land Realtors as distributed by MLS GRID
- $230,0003 bd2 ba1.6k sqft1310 Wheatland Dr, Hutchinson, KS 67502For SaleMLS ID #54933, Courtney Thompson, Berkshire Hathaway PenFed Realty. Mid Kansas MLS & Prairie Land Realtors as distributed by MLS GRID
- $375,0004 bd3 ba2.3k sqft7017 N Valley Rd, Hutchinson, KS 67502For SaleMLS ID #55166, Angie Tucker, ReeceNichols South Central Kansas. Mid Kansas MLS & Prairie Land Realtors as distributed by MLS GRID
- $349,9004 bd4 ba2.9k sqft3009 N Ridgecrest Dr, Hutchinson, KS 67502For SaleMLS ID #54721, Mitchell McNaul, Platinum Realty. Mid Kansas MLS & Prairie Land Realtors as distributed by MLS GRID
- $140,0003 bd2 ba1.2k sqft308 W 25th Ave, Hutchinson, KS 67502For SaleMLS ID #54762, Chelsey James, Berkshire Hathaway PenFed Realty. Mid Kansas MLS & Prairie Land Realtors as distributed by MLS GRID
- $--2 bd1 ba1.4k sqft1113 E 9th Ave, Hutchinson, KS 67501AuctionXome
- $184,9003 bd1 ba1.9k sqft501 Westridge St, Hutchinson, KS 67501For SaleMLS ID #675638, Stacia L. Welliver, Platinum Realty LLC. SCKMLS as distributed by MLS GRID
- $280,0003 bd1 ba1.4k sqft5304 E 4th Ave, Hutchinson, KS 67501For SaleMLS ID #11835202, Nate Gardner, L2 Realty, Inc. My State MLS
- $305,0003 bd3 ba2.8k sqft315 E Forest Ave, South Hutchinson, KS 67505For SaleMLS ID #54429, Jenny Thrapp, Align Realty, LLC. Mid Kansas MLS & Prairie Land Realtors as distributed by MLS GRID
- $149,9003 bd1 ba2.2k sqft1505 N Main St, Hutchinson, KS 67501For SaleMLS ID #166151, MOISES SEGOVIANO, KW INTEGRITY. LBORMLS as distributed by MLS GRID
