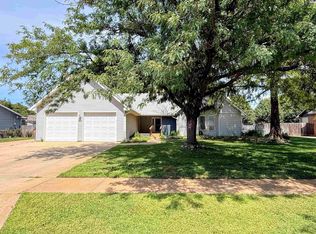
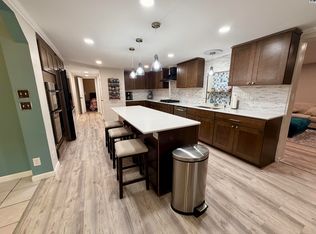
This well-maintained home features tile flooring throughout the main level, recessed lighting, and all-new interior paint. The heart of the home is the beautifully remodeled kitchen (2021 ), offering modern finishes and a layout perfect for everyday living and entertaining. The spacious primary suite is truly a retreat, complete with French doors leading directly to the backyard patio, a cozy gas fireplace, and a spa-like primary bath featuring a Jacuzzi tub, walk-in shower, double sink vanities, and a large walk-in closet. Downstairs, you'll find additional living space plus a bonus room or office with a built-in desk and cabinetry. Step outside to your private backyard oasis and enjoy the in-ground pool with gas heater (new filter 2024, new liner and skimmer in 2023), hot tub with new jets and filters (negotiable), pergola-covered patio (new paint 2025), raised garden bed, wooden privacy fence, and rock landscaping for low maintenance. The sprinkler system and pool operate on a private well. The listing agent is the owner of the property.
Active
Price cut: $6K (8/21)
$299,000
315 E Forest Ave, Hutchinson, KS 67505
3beds
2,838sqft
Single Family Residence
Built in 1977
9,583 Square Feet Lot
$295,400 Zestimate®
$105/sqft
$-- HOA
What's special
Cozy gas fireplaceAdditional living spaceModern finishesPergola-covered patioBeautifully remodeled kitchenAll-new interior paintSpacious primary suite
- 149 days
- 475
- 20
Zillow last checked:
Listing updated:
Listed by:
Jenny Thrapp 620-960-3669,
Align Realty, LLC
Source: Mid Kansas MLS & Prairie Land Realtors as distributed by MLS GRID,MLS#: 54429
Facts & features
Interior
Bedrooms & bathrooms
- Bedrooms: 3
- Bathrooms: 3
- Full bathrooms: 3
- Main level bathrooms: 3
- Main level bedrooms: 3
Heating
- Natural Gas
Cooling
- Ceiling Fan(s), Electric
Appliances
- Included: Washer, Dishwasher, Disposal, Microwave, Electric Range, Refrigerator, Gas Water Heater
- Laundry: Electric Dryer Hookup, Lower Level, 220 equipment
Features
- Flooring: Carpet, Tile
- Windows: Casement, Wood Frames
- Basement: Partial,Poured Concrete
- Has fireplace: Yes
- Fireplace features: Gas Log, Circulating
Interior area
- Total structure area: 2,838
- Total interior livable area: 2,838 sqft
Property
Parking
- Total spaces: 2
- Parking features: Garage Door Opener
- Garage spaces: 2
Features
- Patio & porch: Patio
- Exterior features: Underground Sprinkler-ALL, Guttering
- Has private pool: Yes
- Pool features: In Ground
- Has spa: Yes
- Spa features: Hot Tub
- Fencing: Privacy,Wood
Lot
- Size: 9,583 Square Feet
- Dimensions: 9682 Sq Ft
- Features: City Lot
Details
- Parcel number: 127250300800200
- Other equipment: Sat. Dish/Receiver-OWNED, Wall Mounts for TVs, Pool Equipment
Construction
Type & style
- Home type: SingleFamily
- Architectural style: Ranch
- Property subtype: Single Family Residence
Materials
- Brick
- Roof: Composition
Condition
- Year built: 1977
- Major remodel year: 2021
Utilities & green energy
- Sewer: Public Sewer
- Water: Public, Well
Community & HOA
Community
- Security: Security System, Smoke Detector(s)
HOA
- Has HOA: No
Location
- Region: Hutchinson
Financial & listing details
- Price per square foot: $105/sqft
- Tax assessed value: $296,700
- Annual tax amount: $5,297
- Date on market: 4/2/2026
- Listing terms: Cash,Conventional,FHA,VA Loan,Rural Development
- Road surface type: Paved
Estimated market value
$295,400
$281,000 - $310,000
$2,483/mo
Price history
| Date | Event | Price |
|---|---|---|
| 8/21/2026 | Price change | $299,000-2%$105/sqft |
Source: Mid Kansas MLS & Prairie Land Realtors as distributed by MLS GRID #54429 Report a problem | ||
| 6/29/2026 | Price change | $305,000-3.1%$107/sqft |
Source: Mid Kansas MLS & Prairie Land Realtors as distributed by MLS GRID #54429 Report a problem | ||
| 5/11/2026 | Price change | $314,900-1.6%$111/sqft |
Source: Mid Kansas MLS & Prairie Land Realtors as distributed by MLS GRID #54429 Report a problem | ||
| 4/20/2026 | Price change | $319,900-1.6%$113/sqft |
Source: Mid Kansas MLS & Prairie Land Realtors as distributed by MLS GRID #54429 Report a problem | ||
| 4/2/2026 | Listed for sale | $325,000-1.5%$115/sqft |
Source: Mid Kansas MLS & Prairie Land Realtors as distributed by MLS GRID #54429 Report a problem | ||
| 3/17/2026 | Listing removed | $329,900$116/sqft |
Source: Mid Kansas MLS & Prairie Land Realtors as distributed by MLS GRID #54154 Report a problem | ||
| 2/16/2026 | Listed for sale | $329,900+13.8%$116/sqft |
Source: Mid Kansas MLS & Prairie Land Realtors as distributed by MLS GRID #54154 Report a problem | ||
| 3/21/2024 | Sold | -- |
Source: Agent Provided Report a problem | ||
| 1/30/2024 | Listed for sale | $289,900$102/sqft |
Source: Mid Kansas MLS & Prairie Land Realtors as distributed by MLS GRID #49796 Report a problem | ||
| 6/1/2007 | Sold | -- |
Source: Agent Provided Report a problem | ||
| 12/1/1996 | Sold | -- |
Source: Agent Provided Report a problem | ||
Public tax history
| Year | Property taxes | Tax assessment |
|---|---|---|
| 2025 | $5,298 +8.2% | $34,121 +8.9% |
| 2024 | $4,897 +21.9% | $31,327 +25.1% |
| 2023 | $4,018 +13% | $25,048 +6.7% |
| 2022 | $3,557 | $23,484 +10.7% |
| 2021 | -- | $21,208 +1.1% |
| 2020 | $3,378 +2.2% | $20,972 |
| 2019 | $3,307 -1.4% | $20,972 -0.8% |
| 2018 | $3,352 +1.4% | $21,150 +2.5% |
| 2017 | $3,307 +1.7% | $20,631 +1.1% |
| 2016 | $3,253 +17.5% | $20,401 +17.5% |
| 2015 | $2,768 | $17,365 -2.8% |
| 2014 | $2,768 -3.8% | $17,859 -2% |
| 2013 | $2,877 +0.5% | $18,227 |
| 2012 | $2,862 -2.6% | -- |
| 2011 | $2,938 -1.1% | $18,722 |
| 2010 | $2,971 | -- |
| 2009 | -- | $18,723 +5% |
| 2008 | -- | $17,826 +10.8% |
| 2007 | -- | $16,084 -8% |
| 2006 | -- | $17,489 +5.2% |
| 2005 | -- | $16,618 +5.2% |
| 2004 | -- | $15,799 +2.8% |
| 2003 | -- | $15,374 +9.1% |
| 2002 | -- | $14,088 +10.5% |
| 2000 | -- | $12,754 |
Find assessor info on the county website
Monthly payment
Est. payment
Payment breakdown
Explore the cost of this home by adjusting the details. Changes won't be saved.Climate risks
Neighborhood: 67505
Nearby schools
Schools provided by the listing agent
- Elementary: South Hutchinson
- Middle: Reno Valley
- High: Nickerson
- District: South Hutchinson
Source: Mid Kansas MLS & Prairie Land Realtors as distributed by MLS GRID. This data may not be complete. We recommend contacting the local school district to confirm school assignments for this home.


Similar homes
- $299,0003 bd2 ba2.7k sqft2605 Derenda Dr, Hutchinson, KS 67502For Sale
 MLS ID #55366, Baylie Gilbert, Coldwell Banker Americana, Realtors. Mid Kansas MLS & Prairie Land Realtors as distributed by MLS GRID
 - $329,9004 bd4 ba3.5k sqft604 E 42nd Ave, Hutchinson, KS 67502For Sale
 MLS ID #55368, ANGIE ZWICKL, ReeceNichols South Central Kansas. Mid Kansas MLS & Prairie Land Realtors as distributed by MLS GRID
 - $308,0003 bd3 ba2.5k sqft1306 Bristol Rd, Hutchinson, KS 67502For Sale
 MLS ID #54943, ROBIN GINGERICH, Align Realty, LLC. Mid Kansas MLS & Prairie Land Realtors as distributed by MLS GRID
 - $325,0004 bd2 ba2.8k sqft1302 E 95th Ave, Hutchinson, KS 67502For Sale
 MLS ID #55299, Valery S Roberts-Ropp, Re/Max Elite Real Estate Group. Mid Kansas MLS & Prairie Land Realtors as distributed by MLS GRID
