NEW INCENTIVE! Sellers are offering a $10,000 concession with an acceptable offer for the buyer’s choice of updates. This one is truly a showstopper. Situated on a large corner lot on the edge of town, this sprawling ranch-style home offers over 3,500 square feet of living space with 4 oversized bedrooms, 3 full bathrooms, a half bath, multiple living areas, and a 3-car garage. From the moment you arrive, you’ll be captivated by the charming front porch featuring a gated courtyard garden area full of character. Step through the beautiful front doors into a welcoming foyer that showcases the home’s unique design and spacious layout. The primary suite is a true retreat with a large bedroom, private bath, and double closets. The light-filled kitchen features skylights, abundant workspace, and easy access to the large laundry room and garage. Entertain with ease in the formal dining room, spacious great room, and additional living area. A separate wing of the home offers two additional oversized bedrooms, each with direct bathroom access, including one with a relaxing jetted tub and walk in closet. Downstairs, you’ll find a large family room with endless possibilities for entertaining, hobbies, or recreation, plus additional storage space. Filled with character, thoughtful design, and incredible space, this one-of-a-kind home is ready for its next chapter. Schedule your private showing today!
Active
Price cut: $10K (7/10)
$329,900
14 Paseo Pl, Hutchinson, KS 67502
4beds
3,564sqft
:
Get pre-qualified$2,302/mo
Single Family Residence
Built in 1975
0.46 Acres Lot
$322,200 Zestimate®
$93/sqft
$-- HOA
What's special
Formal dining roomLarge corner lotCharming front porchLight-filled kitchenSpacious great roomKitchen features skylightsAdditional storage space
- 61 days |
- 948 |
- 26 |
Zillow last checked:
Listing updated:
Listed by:
Kayla Phillips 620-245-6379,
Sheets-Adams, REALTORS - Hutchinson
Source: Mid Kansas MLS & Prairie Land Realtors as distributed by MLS GRID,MLS#: 54825
Facts & features
Interior
Bedrooms & bathrooms
- Bedrooms: 4
- Bathrooms: 4
- Full bathrooms: 3
- 1/2 bathrooms: 1
- Main level bathrooms: 3
- Main level bedrooms: 4
Heating
- Zoned, Heat Pump
Cooling
- Ceiling Fan(s), Multi Units, Electric, Heat Pump
Appliances
- Included: Dishwasher, Disposal, Humidifier, Refrigerator, Cooktop, Electric Water Heater, Range Hood, Electric Oven
- Laundry: Main Level, Separate Utility
Features
- Flooring: Carpet, Tile, Laminate
- Windows: Window Coverings-SOME, Casement, Insulated Windows
- Basement: Partial,Poured Concrete
- Number of fireplaces: 1
- Fireplace features: One, Gas Log, Gas Starter
Interior area
- Total structure area: 3,564
- Total interior livable area: 3,564 sqft
Property
Parking
- Total spaces: 3
- Parking features: Garage Door Opener
- Garage spaces: 3
Accessibility
- Accessibility features: Handicap Accessible-SOME
Features
- Patio & porch: Patio, Covered
- Exterior features: Underground Sprinkler-ALL, Guttering
Lot
- Size: 0.46 Acres
Details
- Parcel number: 037350100100200
- Other equipment: Intercom
Construction
Type & style
- Home type: SingleFamily
- Architectural style: Ranch
- Property subtype: Single Family Residence
Materials
- Brick
- Roof: Composition
Condition
- Year built: 1975
Utilities & green energy
- Sewer: Public Sewer
- Water: Public, Well
Community & HOA
HOA
- Has HOA: No
Location
- Region: Hutchinson
Financial & listing details
- Price per square foot: $93/sqft
- Tax assessed value: $280,600
- Annual tax amount: $5,510
- Date on market: 5/29/2026
- Listing terms: Cash,Conventional,FHA,VA Loan
- Road surface type: Gravel, Paved
Estimated market value
$322,200
$306,000 - $338,000
$2,690/mo
Price history
| Date | Event | Price |
|---|---|---|
| 7/10/2026 | Price change | $329,900-2.9%$93/sqft |
Source: Mid Kansas MLS & Prairie Land Realtors as distributed by MLS GRID #54825 Report a problem | ||
| 5/29/2026 | Listed for sale | $339,900+54.6%$95/sqft |
Source: Mid Kansas MLS & Prairie Land Realtors as distributed by MLS GRID #54825 Report a problem | ||
| 9/12/2009 | Listing removed | $219,900$62/sqft |
Source: Astle Realty, Inc. #21563 Report a problem | ||
| 5/29/2009 | Price change | $219,900-4.3%$62/sqft |
Source: Astle Realty, Inc. #21563 Report a problem | ||
| 12/10/2008 | Listed for sale | $229,900$65/sqft |
Source: Astle Realty, Inc. #21563 Report a problem | ||
| 3/1/2004 | Sold | -- |
Source: Agent Provided Report a problem | ||
Public tax history
| Year | Property taxes | Tax assessment |
|---|---|---|
| 2024 | $5,142 +0.9% | $32,269 +4% |
| 2023 | $5,094 -3.2% | $31,028 -1.1% |
| 2022 | $5,265 | $31,372 +4.6% |
| 2021 | -- | $30,003 +7.6% |
| 2020 | $5,214 +6.2% | $27,876 |
| 2019 | $4,907 +2% | $27,876 +2.2% |
| 2018 | $4,810 +2.3% | $27,266 +2% |
| 2017 | $4,703 -2.2% | $26,726 -2.3% |
| 2016 | $4,811 +11% | $27,354 +2% |
| 2015 | $4,333 | $26,818 +4.8% |
| 2014 | $4,333 +1.7% | $25,599 +5.2% |
| 2013 | $4,259 +2% | $24,345 |
| 2012 | $4,177 +0.9% | -- |
| 2011 | $4,142 +0.9% | $23,920 |
| 2010 | $4,107 | -- |
| 2009 | -- | $25,898 +6.5% |
| 2008 | -- | $24,328 +6.5% |
| 2007 | -- | $22,839 +13.4% |
| 2006 | -- | $20,133 +1.5% |
| 2005 | -- | $19,837 -11.3% |
| 2004 | -- | $22,374 -8% |
| 2003 | -- | $24,326 -0.1% |
| 2002 | -- | $24,345 +12.5% |
| 2000 | -- | $21,631 |
Find assessor info on the county website
Monthly payment
Est. payment
Payment breakdown
Explore the cost of this home by adjusting the details. Changes won't be saved.Climate risks
Neighborhood: 67502
Nearby schools
GreatSchools rating
- 5/10Wiley Elementary SchoolGrades: PK-6Distance: 1.6 mi
- 2/10Hutchinson Middle SchoolGrades: 7-8Distance: 2.2 mi
- 2/10Hutchinson High SchoolGrades: 9-12Distance: 2.5 mi
Schools provided by the listing agent
- Elementary: Morgan
- Middle: Hutchinson
- High: Hutchinson
- District: Morgan
Source: Mid Kansas MLS & Prairie Land Realtors as distributed by MLS GRID. This data may not be complete. We recommend contacting the local school district to confirm school assignments for this home.
- $229,5003 bd1 ba1.8k sqft12 Paseo Pl, Hutchinson, KS 67502Off Market

- $244,5003 bd2 ba1.8k sqft4205 N Monroe St, Hutchinson, KS 67502Off Market
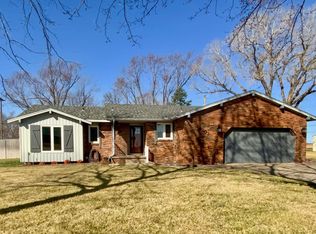
- $266,6003 bd2 ba2.5k sqft4203 N Monroe St, Hutchinson, KS 67502Off Market
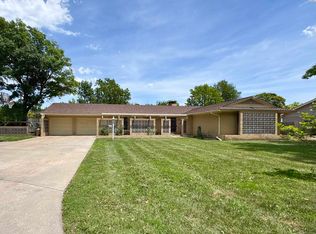
- $239,4003 bd2 ba1.6k sqft13 Paseo Pl, Hutchinson, KS 67502Off Market
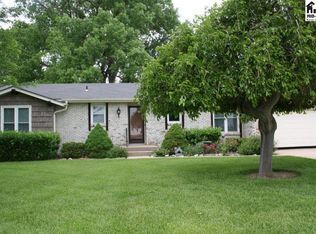
- $236,0003 bd3 ba1.9k sqft10 Paseo Pl, Hutchinson, KS 67502Off Market
- $261,6003 bd2 ba1.9k sqft11 Paseo Pl, Hutchinson, KS 67502Off Market
- $369,5004 bd3 ba1.6k sqft4201 N Monroe St, Hutchinson, KS 67502Off Market
- $275,1004 bd3 ba2.5k sqft9 Paseo Pl, Hutchinson, KS 67502Off Market
A local agent can set up tours, give advice and negotiate with sellers.
A local lender can help you make sure your offer is ready when you are.
Similar homes
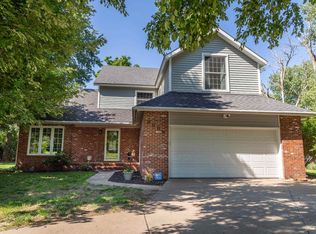
- $334,9003 bd3 ba3.3k sqft2704 Heather Pkwy, Hutchinson, KS 67502For Sale
 MLS ID #54928, VALERIE N PRYOR, PLAZA/ASTLE REALTY. Mid Kansas MLS & Prairie Land Realtors as distributed by MLS GRID
 - $299,9004 bd3 ba2.1k sqft2402 N King St, Hutchinson, KS 67502For Sale
 MLS ID #55184, Craig Davis, PLAZA/ASTLE REALTY. Mid Kansas MLS & Prairie Land Realtors as distributed by MLS GRID
 - $350,0005 bd4 ba4k sqft400 Hyde Park Dr, Hutchinson, KS 67502For Sale
 MLS ID #54038, BARBARA NICKELS, Berkshire Hathaway PenFed Realty. Mid Kansas MLS & Prairie Land Realtors as distributed by MLS GRID
 - $349,9004 bd4 ba2.9k sqft3009 N Ridgecrest Dr, Hutchinson, KS 67502For Sale
 MLS ID #54721, Mitchell McNaul, Platinum Realty. Mid Kansas MLS & Prairie Land Realtors as distributed by MLS GRID
 - $308,0003 bd3 ba2.5k sqft1306 Bristol Rd, Hutchinson, KS 67502For SaleMLS ID #54943, ROBIN GINGERICH, Align Realty, LLC. Mid Kansas MLS & Prairie Land Realtors as distributed by MLS GRID
- $285,0004 bd3 ba3.2k sqft40 Tomahawk Rd, Hutchinson, KS 67502For SaleMLS ID #54012, CLAIRE FOY, PLAZA/ASTLE REALTY. Mid Kansas MLS & Prairie Land Realtors as distributed by MLS GRID
- $259,9004 bd2 ba2.3k sqft900 Surrey Trl, Hutchinson, KS 67502For SaleMLS ID #55111, Kayla Phillips, Sheets-Adams, REALTORS - Hutchinson. Mid Kansas MLS & Prairie Land Realtors as distributed by MLS GRID
- $275,0003 bd2 ba2.7k sqft2701 Derenda Dr, Hutchinson, KS 67502For SaleMLS ID #55101, PATSY E LOVETT, Berkshire Hathaway PenFed Realty. Mid Kansas MLS & Prairie Land Realtors as distributed by MLS GRID
- $465,0005 bd4 ba3.9k sqft3300 Thunderbird Dr, Hutchinson, KS 67502For Sale By Owner
- $375,0004 bd3 ba2.3k sqft7017 N Valley Rd, Hutchinson, KS 67502For SaleMLS ID #55166, Angie Tucker, ReeceNichols South Central Kansas. Mid Kansas MLS & Prairie Land Realtors as distributed by MLS GRID
- $445,0004 bd3 ba2.9k sqft16 Carlton Rd, Hutchinson, KS 67502For SaleMLS ID #55074, Tyler Swensen, Align Realty, LLC. Mid Kansas MLS & Prairie Land Realtors as distributed by MLS GRID
- $275,0003 bd3 ba3k sqft108 W 19th Ave, Hutchinson, KS 67502For SaleMLS ID #55003, CLAIRE FOY, PLAZA/ASTLE REALTY. Mid Kansas MLS & Prairie Land Realtors as distributed by MLS GRID
- $280,0006 bd3 ba4k sqft5 Juanita St, South Hutchinson, KS 67505For SaleMLS ID #54835, Arlan Newell, Berkshire Hathaway PenFed Realty. Mid Kansas MLS & Prairie Land Realtors as distributed by MLS GRID
- $459,9002 bd3 ba2.7k sqft800 E 71st Ave, Hutchinson, KS 67502For SaleMLS ID #54912, Lauren Raigoza, White Oak Real Estate Group. Mid Kansas MLS & Prairie Land Realtors as distributed by MLS GRID
- $415,0005 bd3 ba3.4k sqft1310 N Wilshire Dr, Hutchinson, KS 67501For SaleMLS ID #54775, Jacqui Homewood, Reign Real Estate. Mid Kansas MLS & Prairie Land Realtors as distributed by MLS GRID
- $235,0003 bd3 ba2.5k sqft1601 N Cleveland St, Hutchinson, KS 67501For SaleMLS ID #55017, Courtney Thompson, Berkshire Hathaway PenFed Realty. Mid Kansas MLS & Prairie Land Realtors as distributed by MLS GRID
- $305,0003 bd3 ba2.8k sqft315 E Forest Ave, South Hutchinson, KS 67505For SaleMLS ID #54429, Jenny Thrapp, Align Realty, LLC. Mid Kansas MLS & Prairie Land Realtors as distributed by MLS GRID
- $219,9003 bd2 ba2.2k sqft2201 N Main St, Hutchinson, KS 67502For SaleMLS ID #55005, KAREN GILLILAND, PLAZA/ASTLE REALTY. Mid Kansas MLS & Prairie Land Realtors as distributed by MLS GRID
- $365,0005 bd4 ba2.6k sqft204 N Broadway Ave, Sterling, KS 67579For SaleMLS ID #54946, Cylie LaTourell, Berkshire Hathaway PenFed Realty. Mid Kansas MLS & Prairie Land Realtors as distributed by MLS GRID
- $375,0005 bd2 ba3.2k sqft13113 S Victory Rd, Haven, KS 67543For SaleMLS ID #54896, Jessica Schmidt, Reign Real Estate. Mid Kansas MLS & Prairie Land Realtors as distributed by MLS GRID
