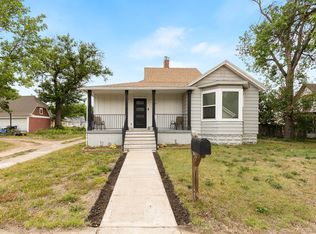
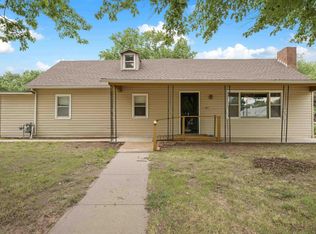
Located on Broadway in Sterling, this 5 bedroom, 3 bathroom home offers an exceptional combination of character and updates! The beautifully remodeled kitchen is complemented by updated plumbing and electrical systems throughout most of the home, along with new double-hung windows that enhance efficiency and comfort! All three bathrooms have been updated with Onyx finishes, while the primary suite bathroom and lower-level bathroom feature the added luxury of heated floors. The primary suite also includes a private bathroom and a large walk-in closet, creating a comfortable retreat! Outside, you'll find a welcoming wraparound porch, underground sprinkler system, and termite bait stations already in place for added peace of mind. The property also features an impressive shop complete with heated floors, an office, and a bathroom, as well as a storage shed and a shared garage that provide additional space for storage, hobbies, and projects! With abundant storage and exciting potential in the unfinished attic and basement, this home offers the flexibility to meet a variety of needs for years to come!
Active
$365,000
204 N Broadway Ave, Sterling, KS 67579
5beds
2,680sqft
:
Get pre-qualified$2,505/mo
Single Family Residence
Built in 1890
0.49 Acres Lot
$353,300 Zestimate®
$136/sqft
$-- HOA
What's special
Beautifully remodeled kitchenWelcoming wraparound porchStorage shedUnderground sprinkler system
- 37 days |
- 465 |
- 21 |
Zillow last checked:
Listing updated:
Listed by:
Cylie LaTourell 620-562-0174,
Berkshire Hathaway PenFed Realty
Source: Mid Kansas MLS & Prairie Land Realtors as distributed by MLS GRID,MLS#: 54946
Facts & features
Interior
Bedrooms & bathrooms
- Bedrooms: 5
- Bathrooms: 4
- Full bathrooms: 4
- Main level bathrooms: 1
Heating
- Steam, Radiant Floor
Cooling
- Ceiling Fan(s), Multi Units
Appliances
- Included: Dishwasher, Disposal, Microwave, Electric Range, Gas Water Heater, Range Hood, Water Softener Rented, Fire Alarm
- Laundry: Electric Dryer Hookup, Lower Level
Features
- Flooring: Carpet, Vinyl, Wood
- Windows: Window Coverings-ALL, Double Hung, Some Storm Windows, Vinyl Windows
- Basement: Full
- Number of fireplaces: 1
- Fireplace features: One, Two, Insert
Interior area
- Total structure area: 2,680
- Total interior livable area: 2,680 sqft
Property
Parking
- Total spaces: 4
- Parking features: Garage Door Opener, Alley Access
- Garage spaces: 4
Features
- Levels: Two or More Stories
- Patio & porch: Deck, Covered
- Exterior features: Underground Sprinkler-ALL, Add'l Bldgs (See Remarks), Basketball goal, Some Guttering
Lot
- Size: 0.49 Acres
- Features: Irregular
Details
- Additional structures: Shed(s)
- Parcel number: 1852101021009000
Construction
Type & style
- Home type: SingleFamily
- Property subtype: Single Family Residence
Materials
- Brick, Block, Masonite
- Roof: Composition
Condition
- Year built: 1890
Utilities & green energy
- Sewer: Public Sewer
- Water: Public
Community & HOA
Community
- Security: Smoke Detector(s)
HOA
- Has HOA: No
- Amenities included: Playground
Location
- Region: Sterling
Financial & listing details
- Price per square foot: $136/sqft
- Tax assessed value: $232,340
- Annual tax amount: $4,446
- Date on market: 6/19/2026
- Listing terms: Cash,Conventional
- Road surface type: Paved
Estimated market value
$353,300
$336,000 - $371,000
$1,730/mo
Price history
| Date | Event | Price |
|---|---|---|
| 6/19/2026 | Listed for sale | $365,000-7.6%$136/sqft |
Source: Mid Kansas MLS & Prairie Land Realtors as distributed by MLS GRID #54946 Report a problem | ||
| 6/6/2026 | Listing removed | -- |
Source: Owner Report a problem | ||
| 3/8/2026 | Listed for sale | $395,000$147/sqft |
Source: Owner Report a problem | ||
Public tax history
| Year | Property taxes | Tax assessment |
|---|---|---|
| 2025 | $4,447 | $26,719 +3% |
| 2024 | -- | $25,941 +3% |
| 2023 | -- | $25,185 +14.1% |
| 2022 | -- | $22,075 +7.9% |
| 2021 | -- | $20,468 +1.5% |
| 2020 | $3,656 | $20,169 +0.7% |
| 2019 | -- | $20,020 +0.5% |
| 2018 | -- | $19,916 |
| 2017 | -- | $19,916 |
| 2016 | -- | $19,916 +3.6% |
| 2015 | -- | $19,223 |
| 2014 | -- | $19,223 +10% |
| 2013 | -- | $17,475 |
| 2012 | -- | $17,475 |
| 2011 | -- | -- |
| 2010 | -- | $17,132 |
| 2009 | -- | $17,132 |
| 2008 | -- | $17,132 |
Find assessor info on the county website
Monthly payment
Est. payment
Payment breakdown
Explore the cost of this home by adjusting the details. Changes won't be saved.Climate risks
Neighborhood: 67579
Nearby schools
GreatSchools rating
- 8/10Sterling Grade SchoolGrades: PK-6Distance: 0.3 mi
- 6/10Sterling High SchoolGrades: 7-12Distance: 0.3 mi
Schools provided by the listing agent
- Elementary: Sterling
- Middle: Sterling
- High: Sterling
- District: Sterling
Source: Mid Kansas MLS & Prairie Land Realtors as distributed by MLS GRID. This data may not be complete. We recommend contacting the local school district to confirm school assignments for this home.
- $87,2002 bd1 ba1.2k sqft110 E Jefferson Ave, Sterling, KS 67579Off Market
- $99,5003 bd1 ba888 sqft214 N Broadway Ave, Sterling, KS 67579Off Market
- $70,8003 bd1 ba892 sqft218 N Broadway Ave, Sterling, KS 67579Off Market
- $165,7004 bd2 ba1.8k sqft112 E Jefferson Ave, Sterling, KS 67579Off Market

- $25,5501 bd1 ba948 sqft222 N Broadway Ave, Sterling, KS 67579Off Market
- $190,7003 bd2 ba1.3k sqft111 E Jefferson Ave, Sterling, KS 67579Off Market
- $156,7003 bd1 ba1.6k sqft116 E Jefferson Ave, Sterling, KS 67579Off Market
- $95,7002 bd1 ba1.1k sqft226 N Broadway Ave, Sterling, KS 67579Off Market
A local agent can set up tours, give advice and negotiate with sellers.
A local lender can help you make sure your offer is ready when you are.
Similar homes
- $365,0004 bd3 ba2.2k sqft321 E Main St, Sterling, KS 67579For Sale
 MLS ID #54978, SHIRLEY LEBIEN, Coldwell Banker Americana, Realtors. Mid Kansas MLS & Prairie Land Realtors as distributed by MLS GRID
 - $390,0004 bd4 ba3.4k sqft204 N 6th St, Sterling, KS 67579For Sale
 MLS ID #55089, Courtney Thompson, Berkshire Hathaway PenFed Realty. Mid Kansas MLS & Prairie Land Realtors as distributed by MLS GRID
 - $235,0004 bd2 ba2.5k sqft111 N 7th St, Sterling, KS 67579For Sale
 MLS ID #54788, Kayla Phillips, Sheets-Adams, REALTORS - Hutchinson. Mid Kansas MLS & Prairie Land Realtors as distributed by MLS GRID
 - $183,5003 bd1 ba2.2k sqft407 S 6th St, Sterling, KS 67579For Sale
 MLS ID #54948, Cylie LaTourell, Berkshire Hathaway PenFed Realty. Mid Kansas MLS & Prairie Land Realtors as distributed by MLS GRID
 - $270,0003 bd2 ba1.6k sqft249 Country View Ln, Sterling, KS 67579For SaleMLS ID #54653, CHAD HARRIS, Royal Real Estate, Inc. Mid Kansas MLS & Prairie Land Realtors as distributed by MLS GRID
- $298,5005 bd3 ba2.2k sqft302 E 3rd St, Alden, KS 67512For Sale By Owner
- $299,9004 bd3 ba3k sqft603 S Douglas Ave, Lyons, KS 67554For SaleMLS ID #55011, KELLY POLSON, PLAZA/ASTLE REALTY. Mid Kansas MLS & Prairie Land Realtors as distributed by MLS GRID
- $329,9004 bd4 ba3.5k sqft14 Paseo Pl, Hutchinson, KS 67502For SaleMLS ID #54825, Kayla Phillips, Sheets-Adams, REALTORS - Hutchinson. Mid Kansas MLS & Prairie Land Realtors as distributed by MLS GRID
- $415,0005 bd3 ba3.4k sqft1310 N Wilshire Dr, Hutchinson, KS 67501For SaleMLS ID #54775, Jacqui Homewood, Reign Real Estate. Mid Kansas MLS & Prairie Land Realtors as distributed by MLS GRID
- $229,9003 bd4 ba2.9k sqft515 S Clark Ave, Lyons, KS 67554For SaleMLS ID #55171, Tina Martinez, PLAZA/ASTLE REALTY. Mid Kansas MLS & Prairie Land Realtors as distributed by MLS GRID
- $425,0003 bd4 ba3.3k sqft509 W Jefferson St, Nickerson, KS 67561For SaleMLS ID #55004, Traci Ratzlaff, Real Broker, LLC. Mid Kansas MLS & Prairie Land Realtors as distributed by MLS GRID
- $465,0005 bd4 ba3.9k sqft3300 Thunderbird Dr, Hutchinson, KS 67502For Sale By Owner
- $--3 bd3 ba1.4k sqft3504 N Elm St, Hutchinson, KS 67502AuctionAuction.com 2
- $334,9003 bd3 ba3.3k sqft2704 Heather Pkwy, Hutchinson, KS 67502For SaleMLS ID #54928, VALERIE N PRYOR, PLAZA/ASTLE REALTY. Mid Kansas MLS & Prairie Land Realtors as distributed by MLS GRID
- $275,0003 bd3 ba2.9k sqft1203 S Bell Ave, Lyons, KS 67554For SaleMLS ID #54716, Melissa DeShon, Timber Oaks Realty, LLC. Mid Kansas MLS & Prairie Land Realtors as distributed by MLS GRID
- $445,0004 bd3 ba2.9k sqft16 Carlton Rd, Hutchinson, KS 67502For SaleMLS ID #55074, Tyler Swensen, Align Realty, LLC. Mid Kansas MLS & Prairie Land Realtors as distributed by MLS GRID
- $259,9004 bd2 ba2.3k sqft900 Surrey Trl, Hutchinson, KS 67502For SaleMLS ID #55111, Kayla Phillips, Sheets-Adams, REALTORS - Hutchinson. Mid Kansas MLS & Prairie Land Realtors as distributed by MLS GRID
- $459,9002 bd3 ba2.7k sqft800 E 71st Ave, Hutchinson, KS 67502For SaleMLS ID #54912, Lauren Raigoza, White Oak Real Estate Group. Mid Kansas MLS & Prairie Land Realtors as distributed by MLS GRID
- $284,0003 bd3 ba3.4k sqft310 Meadowlark Dr, Lyons, KS 67554For Sale By Owner
- $250,0005 bd2 ba2.2k sqft102 Court St, Little River, KS 67457For SaleMLS ID #54798, Jennifer Bengtson, Align Realty, LLC. Mid Kansas MLS & Prairie Land Realtors as distributed by MLS GRID
