Experience the perfect blend of historic Victorian elegance and high-end updates in this stunning 4-bedroom, 3.5-bathroom home with a 2-car garage. Situated in a great location close to Broadway and near both schools, it commands attention with a magnificent wrap-around porch, pristine landscaping thanks to a sprinkler system, and irrigated garden beds. A secure wood fence frames the yard, which features a composite deck, exterior lift, and a lean-to wood storage building. Inside, soaring 10-foot ceilings, detailed trim, parquet hardwood floors, columns, and pocket doors fill the home with grand space. Upstairs, you will find the laundry & all 4 large bedrooms on the 2nd floor, offers generous room to unwind. Relaxation awaits in the fully updated, spa-like bathroom showcasing custom fixtures, elegant tilework, and an incredible glass-enclosed wet room with a classic freestanding clawfoot tub inside. The heart of the main level is the brand-new, gourmet custom kitchen featuring premium quartzite counters and a walk-in pantry with its own counter space. Right off the kitchen, the updated living room welcomes you with a cozy, newer wood stove. This home offers ultimate peace of mind with a durable Class 4 shingle roof, a newer sewer line, two newer AC condensers, a newer NTI water boiler and a new water line was added. Complete with great unfinished space in the attic and basement, this Sterling treasure seamlessly marries historic character with effortless modern living.
Active
Price cut: $25K (10/1)
$350,000
204 N 6th St, Sterling, KS 67579
4beds
3,423sqft
Single Family Residence
Built in 1911
0.36 Acres Lot
$341,100 Zestimate®
$102/sqft
$-- HOA
What's special
Historic victorian eleganceCozy newer wood stoveElegant tileworkClassic freestanding clawfoot tubParquet hardwood floorsMagnificent wrap-around porchComposite deck
- 99 days
- 652
- 35
Zillow last checked:
Listing updated:
Listed by:
Courtney Thompson 620-200-4373,
Berkshire Hathaway PenFed Realty
Source: Mid Kansas MLS & Prairie Land Realtors as distributed by MLS GRID,MLS#: 55089
Facts & features
Interior
Bedrooms & bathrooms
- Bedrooms: 4
- Bathrooms: 4
- Full bathrooms: 3
- 1/2 bathrooms: 1
- Main level bathrooms: 1
Heating
- Steam, Other
Cooling
- Ceiling Fan(s), Electric
Appliances
- Included: Dishwasher, Electric Range, Gas Water Heater, Range Hood
- Laundry: 2nd Floor
Features
- Flooring: Carpet, Tile, Wood
- Windows: Some Storm Windows, Wood Frames, Double Pane Windows
- Basement: Partial,Crawl Space,Interior Entry,View Out,Sump Pump
- Number of fireplaces: 2
- Fireplace features: Two
Interior area
- Total structure area: 3,423
- Total interior livable area: 3,423 sqft
Property
Parking
- Total spaces: 2
- Parking features: Garage Door Opener, Alley Access
- Garage spaces: 2
Features
- Patio & porch: Deck, Covered
- Exterior features: Underground Sprinkler-ALL
- Fencing: Wood
Lot
- Size: 0.36 Acres
- Features: City Lot
Details
- Additional structures: Shed(s)
- Parcel number: 1852101020011000
Construction
Type & style
- Home type: SingleFamily
- Architectural style: Victorian
- Property subtype: Single Family Residence
Materials
- Wood Siding
- Roof: Composition
Condition
- Year built: 1911
Utilities & green energy
- Sewer: Public Sewer
- Water: Public, Well
Community & HOA
Community
- Security: Carbon Monoxide Detector(s), Smoke Detector(s)
HOA
- Has HOA: No
Location
- Region: Sterling
Financial & listing details
- Price per square foot: $102/sqft
- Tax assessed value: $260,880
- Annual tax amount: $5,008
- Date on market: 7/9/2026
- Listing terms: Cash,Conventional
- Road surface type: Paved
Estimated market value
$341,100
$324,000 - $358,000
$1,901/mo
Price history
| Date | Event | Price |
|---|---|---|
| 10/1/2026 | Price change | $350,000-6.7%$102/sqft |
Source: Mid Kansas MLS & Prairie Land Realtors as distributed by MLS GRID #55089 Report a problem | ||
| 8/12/2026 | Price change | $375,000-3.8%$110/sqft |
Source: Mid Kansas MLS & Prairie Land Realtors as distributed by MLS GRID #55089 Report a problem | ||
| 7/9/2026 | Listed for sale | $390,000-3.7%$114/sqft |
Source: Mid Kansas MLS & Prairie Land Realtors as distributed by MLS GRID #55089 Report a problem | ||
| 7/9/2026 | Listing removed | -- |
Source: Owner Report a problem | ||
| 6/23/2026 | Price change | $405,000-9%$118/sqft |
Source: Owner Report a problem | ||
| 5/25/2026 | Listed for sale | $445,000$130/sqft |
Source: Owner Report a problem | ||
Public tax history
| Year | Property taxes | Tax assessment |
|---|---|---|
| 2025 | $5,008 | $30,002 +3% |
| 2024 | -- | $29,128 +3% |
| 2023 | -- | $28,279 +8.1% |
| 2022 | -- | $26,165 +8.7% |
| 2021 | -- | $24,081 +1.4% |
| 2020 | $4,304 | $23,746 +1% |
| 2019 | -- | $23,506 +0.7% |
| 2018 | -- | $23,345 +0.4% |
| 2017 | -- | $23,262 +0.7% |
| 2016 | -- | $23,104 |
| 2015 | -- | $23,104 +0% |
| 2014 | -- | $23,103 |
| 2013 | -- | $23,103 |
| 2012 | -- | $23,103 |
| 2011 | -- | -- |
| 2010 | -- | $17,836 |
| 2009 | -- | $17,836 |
| 2008 | -- | $17,836 |
Find assessor info on the county website
Monthly payment
Est. payment
Payment breakdown
Explore the cost of this home by adjusting the details. Changes won't be saved.Climate risks
Neighborhood: 67579
Nearby schools
Schools provided by the listing agent
- Elementary: Sterling
- Middle: Sterling
- High: Sterling
- District: Sterling
Source: Mid Kansas MLS & Prairie Land Realtors as distributed by MLS GRID. This data may not be complete. We recommend contacting the local school district to confirm school assignments for this home.
Similar homes
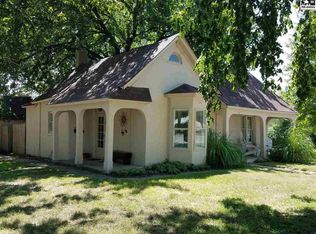
- $345,0005 bd4 ba2.6k sqft204 N Broadway Ave, Sterling, KS 67579For Sale
 MLS ID #54946, Cylie Shimer, Berkshire Hathaway PenFed Realty. Mid Kansas MLS & Prairie Land Realtors as distributed by MLS GRID
 - $335,0004 bd3 ba2.2k sqft321 E Main St, Sterling, KS 67579For Sale
 MLS ID #54978, SHIRLEY LEBIEN, Coldwell Banker Americana, Realtors. Mid Kansas MLS & Prairie Land Realtors as distributed by MLS GRID
 - $235,0004 bd2 ba2.5k sqft111 N 7th St, Sterling, KS 67579For Sale
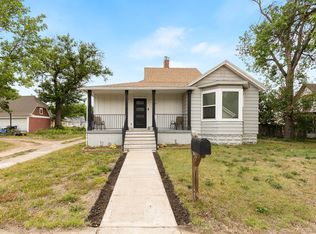 MLS ID #54788, Kayla Phillips, Sheets-Adams, REALTORS - Hutchinson. Mid Kansas MLS & Prairie Land Realtors as distributed by MLS GRID
 - $362,0005 bd3 ba2.8k sqft1112 S Saint John Ave, Lyons, KS 67554For Sale
 MLS ID #54936, Terry DeShon, Midwest Land Group, LLC. Mid Kansas MLS & Prairie Land Realtors as distributed by MLS GRID
