1 1/2 Story home in Blue Spruce with 3BD, 2BA, formal living room with a vaulted ceiling and wood burning fireplace, a dining room, breakfast bar, large backyard with a swing play set too. Two car attached garage and two car detached garage with a workshop, a patio and covered front porch. It has main floor laundry a family room in the basement and two bonus rooms. Seller is offering a $15,000 allowance for upgrades or flooring.
Active
Price cut: $5K (10/8)
$315,000
7205 Magnolia Way, Hutchinson, KS 67502
3beds
2,955sqft
Single Family Residence
Built in 1988
0.46 Acres Lot
$312,100 Zestimate®
$107/sqft
$-- HOA
What's special
Wood burning fireplaceDining roomCovered front porchTwo car attached garageMain floor laundryTwo bonus roomsBreakfast bar
- 18 days
- 604
- 11
Zillow last checked:
Listing updated:
Listed by:
Connie Turnbull 620-664-3346,
Berkshire Hathaway PenFed Realty,
JIM DAVIS 620-474-3273,
Berkshire Hathaway PenFed Realty
Source: Mid Kansas MLS & Prairie Land Realtors as distributed by MLS GRID,MLS#: 55637
Facts & features
Interior
Bedrooms & bathrooms
- Bedrooms: 3
- Bathrooms: 2
- Full bathrooms: 2
- Main level bathrooms: 1
- Main level bedrooms: 1
Heating
- Natural Gas
Cooling
- Ceiling Fan(s), Electric
Appliances
- Included: Dishwasher, Microwave, Gas Water Heater
- Laundry: Main Level
Features
- Flooring: Carpet, Tile, Wood
- Windows: Window Coverings-SOME, Wood Frames
- Basement: Full,Interior Entry,Finished
- Number of fireplaces: 1
- Fireplace features: One, Wood Burning
Interior area
- Total structure area: 2,955
- Total interior livable area: 2,955 sqft
Property
Parking
- Total spaces: 4
- Parking features: Garage
- Garage spaces: 4
Features
- Levels: One and One Half
- Patio & porch: Patio, Covered
- Exterior features: Underground Sprinkler-ALL, Some Guttering
- Fencing: Wood
Lot
- Size: 0.46 Acres
- Features: City Lot
Details
- Parcel number: 036130300600300
Construction
Type & style
- Home type: SingleFamily
- Property subtype: Single Family Residence
Materials
- Brick, Frame, Vinyl Siding
- Roof: Composition
Condition
- Year built: 1988
Utilities & green energy
- Sewer: Public Sewer
- Water: Water Well - 2+
Community & HOA
HOA
- Has HOA: No
Location
- Region: Hutchinson
Financial & listing details
- Price per square foot: $107/sqft
- Tax assessed value: $283,300
- Annual tax amount: $5,089
- Date on market: 10/8/2026
- Listing terms: Cash,Conventional
- Road surface type: Paved
Estimated market value
$312,100
$296,000 - $328,000
$2,054/mo
Price history
| Date | Event | Price |
|---|---|---|
| 10/8/2026 | Price change | $315,000-1.6%$107/sqft |
Source: Mid Kansas MLS & Prairie Land Realtors as distributed by MLS GRID #55637 Report a problem | ||
| 8/14/2026 | Listed for sale | $320,000+68.4%$108/sqft |
Source: Owner Report a problem | ||
| 4/8/2016 | Sold | -- |
Source: Agent Provided Report a problem | ||
| 10/23/2015 | Price change | $190,000+0.1%$64/sqft |
Source: Keller Williams - Wichita East #511589 Report a problem | ||
| 10/6/2015 | Listed for sale | $189,900$64/sqft |
Source: Owner Report a problem | ||
| 7/1/2005 | Sold | -- |
Source: Agent Provided Report a problem | ||
Public tax history
| Year | Property taxes | Tax assessment |
|---|---|---|
| 2025 | $5,090 +2.2% | $32,580 +2.3% |
| 2024 | $4,981 +5% | $31,855 +8.3% |
| 2023 | $4,745 +4% | $29,417 +11.8% |
| 2022 | $4,564 | $26,312 +9.6% |
| 2021 | -- | $24,001 +2.9% |
| 2020 | $4,289 +1.4% | $23,322 |
| 2019 | $4,228 +2.9% | $23,322 +4.1% |
| 2018 | $4,110 +3.9% | $22,413 +5.3% |
| 2017 | $3,956 +13.7% | $21,282 |
| 2016 | $3,481 -6.6% | $21,282 +0.1% |
| 2015 | $3,725 +9.2% | $21,265 +4% |
| 2014 | $3,412 -3.4% | $20,447 -2.8% |
| 2013 | $3,532 +7.2% | $21,034 |
| 2012 | $3,295 -3.6% | -- |
| 2011 | $3,419 -1.9% | $21,176 |
| 2010 | $3,485 | -- |
| 2009 | -- | $20,907 +1.6% |
| 2008 | -- | $20,573 +4.2% |
| 2007 | -- | $19,744 +4.4% |
| 2006 | -- | $18,906 +12.6% |
| 2005 | -- | $16,791 +2.8% |
| 2004 | -- | $16,330 -19% |
| 2003 | -- | $20,159 |
| 2002 | -- | $20,159 +10.5% |
| 2000 | -- | $18,239 |
Find assessor info on the county website
Monthly payment
Est. payment
Payment breakdown
Explore the cost of this home by adjusting the details. Changes won't be saved.Climate risks
Neighborhood: 67502
Nearby schools
Schools provided by the listing agent
- Elementary: Plum Creek
- Middle: Prairie Hills
- High: Buhler
- District: Plum Creek
Source: Mid Kansas MLS & Prairie Land Realtors as distributed by MLS GRID. This data may not be complete. We recommend contacting the local school district to confirm school assignments for this home.

Similar homes
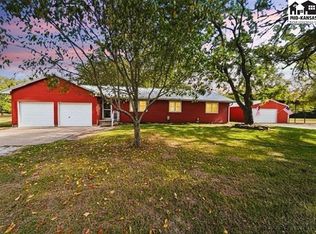
- $305,0004 bd2 ba2.6k sqft7009 N Madison St, Hutchinson, KS 67502For Sale
 MLS ID #55621, BRENDA L KING, Coldwell Banker Americana, Realtors. Mid Kansas MLS & Prairie Land Realtors as distributed by MLS GRID
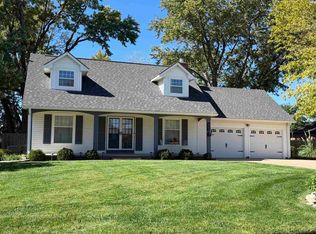
 - $314,9003 bd2 ba1.5k sqft7214 Valley Rd, Hutchinson, KS 67502For Sale
 MLS ID #55723, KELLY POLSON, PLAZA/ASTLE REALTY. Mid Kansas MLS & Prairie Land Realtors as distributed by MLS GRID
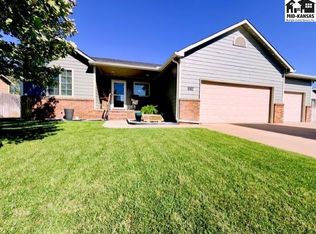
 - $325,0003 bd3 ba2.4k sqft4201 Quivira Dr, Hutchinson, KS 67502For Sale
 MLS ID #55616, BRENDA L KING, Coldwell Banker Americana, Realtors. Mid Kansas MLS & Prairie Land Realtors as distributed by MLS GRID
 - $329,9004 bd3 ba2.5k sqft1002 E 36th Ave, Hutchinson, KS 67502For Sale
 MLS ID #55708, KELLY POLSON, PLAZA/ASTLE REALTY. Mid Kansas MLS & Prairie Land Realtors as distributed by MLS GRID
