Welcome to this spacious and thoughtfully designed home in Buhler School District. This home offers an open floor plan, generous room sizes, quality updates, and an exceptional outdoor living space! The main living area features 10-foot ceilings and large windows, creating an open and airy feeling with abundant natural light. The updated kitchen offers granite countertops, stainless steel appliances, lots of cabinet storage and counter space plus a reverse-osmosis (RO) water filtration system serving both the refrigerator and kitchen sink. The spacious primary suite offers a comfortable retreat, including a luxurious primary bathroom updated in 2026 and the secondary bedrooms feature new premium carpet and padding. This home features a main floor laundry room off the kitchen plus an additional laundry area in the basement for added convenience. The finished basement adds significant living and storage space, including a large family/entertainment room, two large bedrooms, a third full bathroom, an unfinished room that offers opportunity for a home office or hobby room plus lots of storage. The large backyard is made for entertaining with a spacious patio and pergola perfect for outdoor dining or relaxing and the north-facing lot provides privacy with no neighbors and a beautiful view of open fields offering an unusual sense of openness and privacy in town. This home offers a combination of updates, thoughtful features, and a peaceful setting that is difficult to find.
Active
$365,000
100 Kisiwa Village Rd, Hutchinson, KS 67502
5beds
2,592sqft
Single Family Residence
Built in 2008
0.26 Acres Lot
$-- Zestimate®
$141/sqft
$-- HOA
What's special
Generous room sizesLuxurious primary bathroomGranite countertopsQuality updatesUpdated kitchenLarge windowsSpacious primary suite
- 3 days
- 281
- 12
Zillow last checked:
Listing updated:
Listed by:
ANGIE ZWICKL 620-727-6611,
ReeceNichols South Central Kansas
Source: Mid Kansas MLS & Prairie Land Realtors as distributed by MLS GRID,MLS#: 55687
Facts & features
Interior
Bedrooms & bathrooms
- Bedrooms: 5
- Bathrooms: 3
- Full bathrooms: 3
- Main level bathrooms: 2
- Main level bedrooms: 3
Heating
- Natural Gas
Cooling
- Ceiling Fan(s), Electric
Appliances
- Included: Dishwasher, Disposal, Microwave, Electric Range, Refrigerator, Gas Water Heater, Range Hood
- Laundry: Main Level, Separate Utility
Features
- Flooring: Carpet, Tile, Vinyl, Wood
- Windows: Window Coverings-ALL, Vinyl Windows
- Basement: Full,Interior Entry,Partially Finished
- Has fireplace: No
- Fireplace features: None
Interior area
- Total structure area: 2,592
- Total interior livable area: 2,592 sqft
Property
Parking
- Total spaces: 2
- Parking features: Garage Door Opener
- Garage spaces: 2
Features
- Patio & porch: Patio, Covered
- Exterior features: Underground Sprinkler-ALL, Guttering
- Fencing: Chain Link,Wood
Lot
- Size: 0.26 Acres
- Dimensions: 11,503 SF
- Features: City Lot
Details
- Additional structures: Pergola
- Parcel number: 037360101304100
- Other equipment: Wall Mounts for TVs
Construction
Type & style
- Home type: SingleFamily
- Architectural style: Ranch
- Property subtype: Single Family Residence
Materials
- Brick, Masonite
- Roof: Composition
Condition
- Year built: 2008
Utilities & green energy
- Sewer: Public Sewer
- Water: Public, Well
Community & HOA
Community
- Security: Carbon Monoxide Detector(s), Smoke Detector(s)
HOA
- Has HOA: No
- Amenities included: Jogging Path
Location
- Region: Hutchinson
Financial & listing details
- Price per square foot: $141/sqft
- Tax assessed value: $288,100
- Annual tax amount: $6,438
- Date on market: 10/15/2026
- Listing terms: ARM,Cash,Conventional,FHA,VA Loan
- Road surface type: Paved
Estimated market value
Not available
Estimated sales range
Not available
$2,353/mo
Price history
| Date | Event | Price |
|---|---|---|
| 10/15/2026 | Listed for sale | $365,000-3.9%$141/sqft |
Source: Mid Kansas MLS & Prairie Land Realtors as distributed by MLS GRID #55687 Report a problem | ||
| 10/14/2026 | Listing removed | -- |
Source: Owner Report a problem | ||
| 9/23/2026 | Price change | $379,900-4.8%$147/sqft |
Source: Owner Report a problem | ||
| 9/14/2026 | Listed for sale | $399,000$154/sqft |
Source: Owner Report a problem | ||
Public tax history
| Year | Property taxes | Tax assessment |
|---|---|---|
| 2025 | $6,439 +8.1% | $33,132 +7.4% |
| 2024 | $5,954 +10.1% | $30,843 +15.4% |
| 2023 | $5,407 +1.6% | $26,738 +4% |
| 2022 | $5,322 | $25,714 +4.6% |
| 2021 | -- | $24,587 +2.2% |
| 2020 | $5,317 +2.2% | $24,047 |
| 2019 | $5,205 +1.8% | $24,047 +2% |
| 2018 | $5,110 +3.8% | $23,575 +6.5% |
| 2017 | $4,925 +3.1% | $22,126 +3.6% |
| 2016 | $4,778 +0.8% | $21,360 +2% |
| 2015 | $4,742 +1.5% | $20,942 -1.6% |
| 2014 | $4,669 -1.9% | $21,276 -2.3% |
| 2013 | $4,760 +7.8% | $21,770 |
| 2012 | $4,416 -1% | -- |
| 2011 | $4,459 +1.8% | $20,968 |
| 2010 | $4,382 | -- |
| 2009 | -- | $20,229 +1794.1% |
| 2008 | -- | $1,068 |
| 2007 | -- | $1,068 |
| 2006 | -- | $1,068 |
Find assessor info on the county website
Monthly payment
Est. payment
Payment breakdown
Explore the cost of this home by adjusting the details. Changes won't be saved.Climate risks
Neighborhood: 67502
Nearby schools
Schools provided by the listing agent
- Elementary: Plum Creek
- Middle: Prairie Hills
- High: Buhler
- District: Plum Creek
Source: Mid Kansas MLS & Prairie Land Realtors as distributed by MLS GRID. This data may not be complete. We recommend contacting the local school district to confirm school assignments for this home.
- $341,6004 bd3 ba2.7k sqft104 Kisiwa Village Rd, Hutchinson, KS 67502Off Market

- $351,8004 bd3 ba2.7k sqft14 Kisiwa Village Rd, Hutchinson, KS 67502Off Market

- $312,7004 bd2 ba1.5k sqft10 Kisiwa Village Rd, Hutchinson, KS 67502Off Market
- $340,5004 bd3 ba1.5k sqft108 Kisiwa Village Rd, Hutchinson, KS 67502Off Market
Similar homes
- $335,0003 bd3 ba3k sqft205 Countryside Dr, Hutchinson, KS 67502For Sale
 MLS ID #55681, CLAIRE FOY, PLAZA/ASTLE REALTY. Mid Kansas MLS & Prairie Land Realtors as distributed by MLS GRID
 - $399,9003 bd3 ba3.3k sqft3306 Thunderbird Dr, Hutchinson, KS 67502For Sale
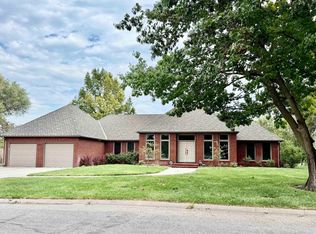 MLS ID #55642, KAREN GILLILAND, PLAZA/ASTLE REALTY. Mid Kansas MLS & Prairie Land Realtors as distributed by MLS GRID
 - $340,0004 bd3 ba2.7k sqft1011 Barberry Dr, Hutchinson, KS 67502For Sale
 MLS ID #55561, Courtney Thompson, Berkshire Hathaway PenFed Realty. Mid Kansas MLS & Prairie Land Realtors as distributed by MLS GRID
 - $192,0004 bd2 ba1.9k sqft621 E 32nd Ter, Hutchinson, KS 67502For Sale
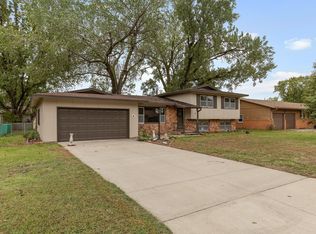 MLS ID #55696, Jessica Schmidt, Reign Real Estate. Mid Kansas MLS & Prairie Land Realtors as distributed by MLS GRID
