OPEN HOUSE SUNDAY, SEPTEMBER 27TH (2:30 - 4:00 P.M.) The seller spared no expense in remodeling and updating this 3 bedroom, 3 bath home. The 1990's look has taken on a whole new attitude! This ranch style with a walkout/viewout basement has beautiful new flooring, paint, amazing window blinds, and the addition of a bedroom on the main floor. The large foyer leads to a spacious Great room with a 10' ceiling and a built in bookcase/cabinet. The kitchen fluorescent lighting panels were removed and a new ceiling with LED recessed lighting was added. Quartz Counter tops, subway tile backsplash, and updated stainless appliances. New door to the deck off the kitchen. Eat in kitchen + a large formal dining room (the wallpaper is gone) and attractive sconce lighting. New 3rd bedroom with walk in closet. 3rd bath on the main level. The lower walkout level features a family room with wet bar, spacious primary suite with private bath, and large walk in closet. There is an additional bedroom, and full bath. Separate laundry room (washer & dryer are included). Lower level patio + upper level deck. Double attached garage with new door and new automatic garage door opener with keypad entry. Under ground sprinkling system on a water well. Property is connected to city water & sewer. One year home warranty for the buyer.
Active
$399,900
3905 Meadow Ridge Ln, Hutchinson, KS 67502
3beds
3,020sqft
Single Family Residence
Built in 1992
0.66 Acres Lot
$390,500 Zestimate®
$132/sqft
$-- HOA
What's special
Large formal dining roomAttractive sconce lightingBeautiful new flooringEat in kitchenUpdated stainless appliancesAmazing window blindsQuartz counter tops
- 31 days
- 1,383
- 63
Zillow last checked:
Listing updated:
Listed by:
SHIRLEY LEBIEN 620-474-7100,
Coldwell Banker Americana, Realtors
Source: Mid Kansas MLS & Prairie Land Realtors as distributed by MLS GRID,MLS#: 55442
Facts & features
Interior
Bedrooms & bathrooms
- Bedrooms: 3
- Bathrooms: 3
- Full bathrooms: 3
- Main level bathrooms: 1
- Main level bedrooms: 1
Heating
- Ductless, Natural Gas
Cooling
- Ceiling Fan(s), Electric, Ductless
Appliances
- Included: Washer, Dishwasher, Microwave, Electric Range, Refrigerator, Gas Water Heater
- Laundry: Electric Dryer Hookup, Lower Level, 220 equipment
Features
- Wet Bar
- Flooring: Carpet, Tile, Laminate
- Windows: Window Coverings-ALL, Casement, Storm Window(s), Vinyl Windows, Double Pane Windows
- Basement: Full,Interior Entry,Finished,Poured Concrete,View Out,Walk-Out Access
- Has fireplace: No
- Fireplace features: None
Interior area
- Total structure area: 3,020
- Total interior livable area: 3,020 sqft
Property
Parking
- Total spaces: 2
- Parking features: Garage Door Opener
- Garage spaces: 2
Features
- Patio & porch: Deck, Patio, Porch
- Exterior features: Underground Sprinkler-ALL, Some Guttering
- Fencing: Chain Link
Lot
- Size: 0.66 Acres
Details
- Additional structures: Shed(s)
- Parcel number: 028340300400600
Construction
Type & style
- Home type: SingleFamily
- Architectural style: Ranch
- Property subtype: Single Family Residence
Materials
- Brick, Vinyl Siding
- Roof: Composition
Condition
- Year built: 1992
Utilities & green energy
- Sewer: Public Sewer
- Water: Public, Well
Community & HOA
Community
- Security: Security System, Carbon Monoxide Detector(s), Smoke Detector(s), Security Lights
HOA
- Has HOA: No
Location
- Region: Hutchinson
Financial & listing details
- Price per square foot: $132/sqft
- Tax assessed value: $301,300
- Annual tax amount: $5,976
- Date on market: 9/3/2026
- Listing terms: Cash,Conventional
- Road surface type: Paved
Estimated market value
$390,500
$371,000 - $410,000
$2,596/mo
Price history
| Date | Event | Price |
|---|---|---|
| 9/3/2026 | Listed for sale | $399,900+33.3%$132/sqft |
Source: Mid Kansas MLS & Prairie Land Realtors as distributed by MLS GRID #55442 Report a problem | ||
| 9/29/2023 | Listing removed | -- |
Source: Mid Kansas MLS & Prairie Land Realtors as distributed by MLS GRID #48142 Report a problem | ||
| 8/24/2023 | Contingent | $299,900$99/sqft |
Source: Mid Kansas MLS & Prairie Land Realtors as distributed by MLS GRID #48142 Report a problem | ||
| 6/26/2023 | Price change | $299,900-2.3%$99/sqft |
Source: Mid Kansas MLS & Prairie Land Realtors as distributed by MLS GRID #48142 Report a problem | ||
| 4/11/2023 | Listed for sale | $307,000$102/sqft |
Source: Mid Kansas MLS & Prairie Land Realtors as distributed by MLS GRID #48142 Report a problem | ||
| 3/1/1992 | Sold | -- |
Source: Agent Provided Report a problem | ||
Public tax history
| Year | Property taxes | Tax assessment |
|---|---|---|
| 2025 | $5,977 +4.1% | $34,649 +2.2% |
| 2024 | $5,743 +25.1% | $33,910 +29.8% |
| 2023 | $4,590 -3.2% | $26,128 -1.5% |
| 2022 | $4,741 | $26,520 +16% |
| 2021 | -- | $22,862 -4.1% |
| 2020 | $4,318 -3% | $23,834 |
| 2019 | $4,451 +1.2% | $23,834 +1% |
| 2018 | $4,398 +2.6% | $23,599 +3.2% |
| 2017 | $4,288 +3.4% | $22,863 +3.3% |
| 2016 | $4,147 -2.2% | $22,127 -1.5% |
| 2015 | $4,239 | $22,471 +3.9% |
| 2014 | $4,239 +0.9% | $21,632 -4.8% |
| 2013 | $4,201 +8.9% | $22,713 |
| 2012 | $3,857 -1.9% | -- |
| 2011 | $3,931 -1.2% | $22,138 |
| 2010 | $3,979 | -- |
| 2009 | -- | $22,138 -5% |
| 2008 | -- | $23,311 +4.4% |
| 2007 | -- | $22,322 +9.8% |
| 2006 | -- | $20,332 +0.6% |
| 2005 | -- | $20,201 -1.4% |
| 2004 | -- | $20,481 |
| 2003 | -- | $20,481 +6.4% |
| 2002 | -- | $19,247 +9.1% |
| 2000 | -- | $17,641 |
Find assessor info on the county website
Monthly payment
Est. payment
Payment breakdown
Explore the cost of this home by adjusting the details. Changes won't be saved.Climate risks
Neighborhood: 67502
Nearby schools
Schools provided by the listing agent
- Elementary: Union Valley
- Middle: Prairie Hills
- High: Buhler
- District: Union Valley
Source: Mid Kansas MLS & Prairie Land Realtors as distributed by MLS GRID. This data may not be complete. We recommend contacting the local school district to confirm school assignments for this home.
Similar homes
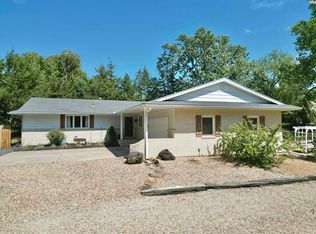
- $499,9005 bd5 ba3.7k sqft4106 N Shelburne Dr, Hutchinson, KS 67502For Sale
 MLS ID #55396, Lyle Goertzen, Align Realty, LLC. Mid Kansas MLS & Prairie Land Realtors as distributed by MLS GRID
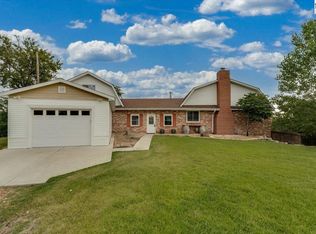
 - $399,9003 bd3 ba2.9k sqft714 S Willison Rd, Hutchinson, KS 67501For Sale
 MLS ID #54977, Morgan Dorris, PLAZA/ASTLE REALTY. Mid Kansas MLS & Prairie Land Realtors as distributed by MLS GRID
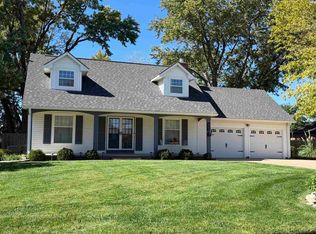
 - $325,0003 bd3 ba2.4k sqft4201 Quivira Dr, Hutchinson, KS 67502For Sale
 MLS ID #55616, BRENDA L KING, Coldwell Banker Americana, Realtors. Mid Kansas MLS & Prairie Land Realtors as distributed by MLS GRID
 - $320,0005 bd3 ba3.2k sqft2522 E 44th Ave, Hutchinson, KS 67502For Sale
 MLS ID #55484, VALERIE N PRYOR, PLAZA/ASTLE REALTY. Mid Kansas MLS & Prairie Land Realtors as distributed by MLS GRID
