This all-brick, corner-lot, circle drive home located in Prairie Hills is a fabulous 5 bedroom, 3 1/2 bath, 2 car garage with a walkout basement to a beautiful saltwater pool! The main floor has an open concept, great room, master bedroom and bath, spacious kitchen, laundry and extra half bath. 2 bedrooms and a Jack-and-Jill bath upstairs. 2 bedrooms, full bath and massive family room located in the basement. The backyard is an oasis, starting with a large covered deck, a beautiful in-ground saltwater pool, a sunken trampoline, a hot tub all located inside a wood and brick privacy fenced yard. It is a perfect family home! ??
Active
Price cut: $15.1K (7/30)
$449,900
3208 N Sandy Hollow Dr, Hutchinson, KS 67502
5beds
3,447sqft
Single Family Residence
Built in 1992
0.72 Acres Lot
$442,000 Zestimate®
$131/sqft
$-- HOA
What's special
Hot tubExtra half bathMassive family roomBeautiful saltwater poolLarge covered deckSunken trampolineCircle drive
- 26 days |
- 1,827 |
- 81 |
Likely to sell faster than
Zillow last checked:
Listing updated:
Listed by:
SHARI L SCHUESSLER 620-960-2010,
PLAZA/ASTLE REALTY
Source: Mid Kansas MLS & Prairie Land Realtors as distributed by MLS GRID,MLS#: 55157
Facts & features
Interior
Bedrooms & bathrooms
- Bedrooms: 5
- Bathrooms: 4
- Full bathrooms: 3
- 1/2 bathrooms: 1
- Main level bathrooms: 1
- Main level bedrooms: 1
Heating
- Natural Gas
Cooling
- Ceiling Fan(s), Electric
Appliances
- Included: Dishwasher, Disposal, Humidifier, Microwave, Electric Range, Refrigerator, Trash Compactor, Gas Water Heater, Second Refrigerator
- Laundry: Main Level, Separate Utility
Features
- Wet Bar
- Flooring: Carpet, Tile, Vinyl, Wood, Other
- Windows: Window Coverings-ALL, Double Hung, Wood Frames
- Basement: Full,Poured Concrete,Walk-Out Access
- Number of fireplaces: 2
- Fireplace features: Two, Electric, Gas Log
Interior area
- Total structure area: 3,447
- Total interior livable area: 3,447 sqft
Property
Parking
- Total spaces: 2
- Parking features: Garage Door Opener
- Garage spaces: 2
Features
- Levels: One and One Half
- Patio & porch: Covered
- Exterior features: Underground Sprinkler-PAR, Basketball goal, Guttering
- Has private pool: Yes
- Pool features: In Ground
- Has spa: Yes
- Spa features: Hot Tub
- Fencing: Privacy,Wood
Lot
- Size: 0.72 Acres
- Dimensions: 31,233
- Features: Corner Lot
Details
- Parcel number: 028340300400700
- Other equipment: Pool Equipment
Construction
Type & style
- Home type: SingleFamily
- Property subtype: Single Family Residence
Materials
- Brick, Stucco, Vinyl Siding
- Roof: Composition
Condition
- Year built: 1992
Utilities & green energy
- Sewer: Public Sewer
- Water: Public, Well
Community & HOA
Community
- Security: Carbon Monoxide Detector(s), Smoke Detector(s), Security Lights
HOA
- Has HOA: No
Location
- Region: Hutchinson
Financial & listing details
- Price per square foot: $131/sqft
- Tax assessed value: $360,400
- Annual tax amount: $6,889
- Date on market: 7/21/2026
- Listing terms: Cash,Conventional
- Road surface type: Paved
Estimated market value
$442,000
$420,000 - $464,000
$2,999/mo
Price history
| Date | Event | Price |
|---|---|---|
| 7/30/2026 | Price change | $449,900-3.2%$131/sqft |
Source: Mid Kansas MLS & Prairie Land Realtors as distributed by MLS GRID #55157 Report a problem | ||
| 7/21/2026 | Listed for sale | $465,000$135/sqft |
Source: Mid Kansas MLS & Prairie Land Realtors as distributed by MLS GRID #55157 Report a problem | ||
| 3/18/2015 | Sold | -- |
Source: Agent Provided Report a problem | ||
| 11/1/1996 | Sold | -- |
Source: Agent Provided Report a problem | ||
Public tax history
| Year | Property taxes | Tax assessment |
|---|---|---|
| 2025 | $6,889 +2.5% | $41,446 +0.5% |
| 2024 | $6,723 +0.7% | $41,250 +2.7% |
| 2023 | $6,676 -2.5% | $40,169 -0.6% |
| 2022 | $6,850 | $40,422 +8.9% |
| 2021 | -- | $37,120 +5.4% |
| 2020 | $6,528 +5% | $35,229 |
| 2019 | $6,216 +0.2% | $35,229 -0.1% |
| 2018 | $6,205 -1% | $35,259 -0.5% |
| 2017 | $6,266 +4.1% | $35,420 +3.9% |
| 2016 | $6,016 +0.8% | $34,086 +1.9% |
| 2015 | $5,971 -1.6% | $33,465 -0.2% |
| 2014 | $6,067 | $33,545 +5.9% |
| 2013 | -- | $31,682 |
| 2012 | $5,642 +0.7% | -- |
| 2011 | $5,601 -1.3% | $32,222 |
| 2010 | $5,673 | -- |
| 2009 | -- | $32,222 -3.1% |
| 2008 | -- | $33,250 +8.8% |
| 2007 | -- | $30,563 +6.7% |
| 2006 | -- | $28,635 +2% |
| 2005 | -- | $28,071 -3.1% |
| 2004 | -- | $28,975 +1.1% |
| 2003 | -- | $28,650 -1.6% |
| 2002 | -- | $29,128 -9.3% |
| 2000 | -- | $32,119 |
Find assessor info on the county website
Monthly payment
Est. payment
Payment breakdown
Explore the cost of this home by adjusting the details. Changes won't be saved.Climate risks
Neighborhood: 67502
Nearby schools
GreatSchools rating
- 7/10Union Valley Elementary SchoolGrades: PK-5Distance: 1.2 mi
- 5/10Prairie Hills Middle SchoolGrades: 6-8Distance: 0.2 mi
- 6/10Buhler High SchoolGrades: 9-12Distance: 6.1 mi
Schools provided by the listing agent
- Elementary: Union Valley
- Middle: Prairie Hills
- High: Buhler
- District: Union Valley
Source: Mid Kansas MLS & Prairie Land Realtors as distributed by MLS GRID. This data may not be complete. We recommend contacting the local school district to confirm school assignments for this home.
- $--3 bd2 ba2.1k sqft3900 Mission Dr, Hutchinson, KS 67502Sold
- $338,5002 bd3 ba1.3k sqft3905 Meadow Ridge Ln, Hutchinson, KS 67502Off Market
- $333,5004 bd3 ba1.8k sqft3312 N Sandy Hollow Dr, Hutchinson, KS 67502Off Market
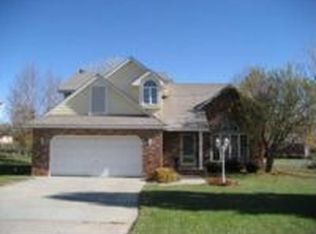
- $292,6003 bd2 ba1.5k sqft3209 N Sandy Hollow Dr, Hutchinson, KS 67502Off Market
- $354,2004 bd3 ba2.3k sqft3205 N Sandy Hollow Dr, Hutchinson, KS 67502Off Market
- $318,9003 bd3 ba1.6k sqft3906 Mission Dr, Hutchinson, KS 67502Off Market
- $354,3003 bd3 ba1.8k sqft3904 Meadow Ridge Ln, Hutchinson, KS 67502Off Market
- $414,5005 bd4 ba1.7k sqft3313 N Sandy Hollow Dr, Hutchinson, KS 67502Off Market
A local agent can set up tours, give advice and negotiate with sellers.
A local lender can help you make sure your offer is ready when you are.
Similar homes
- $465,0005 bd4 ba3.9k sqft3300 Thunderbird Dr, Hutchinson, KS 67502For Sale By Owner

- $445,0004 bd3 ba2.9k sqft16 Carlton Rd, Hutchinson, KS 67502For Sale
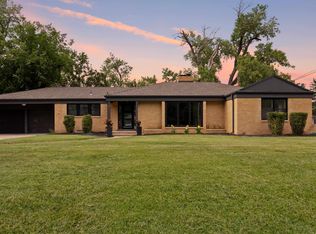 MLS ID #55074, Tyler Swensen, Align Realty, LLC. Mid Kansas MLS & Prairie Land Realtors as distributed by MLS GRID
 - $459,9002 bd3 ba2.7k sqft800 E 71st Ave, Hutchinson, KS 67502For Sale
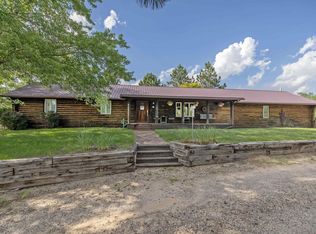 MLS ID #54912, Lauren Raigoza, White Oak Real Estate Group. Mid Kansas MLS & Prairie Land Realtors as distributed by MLS GRID
 - $429,9004 bd2 ba2k sqft5517 E 17th Ave, Hutchinson, KS 67501For Sale
 MLS ID #53758, Keith Zwickl Jr, ReeceNichols South Central Kansas. Mid Kansas MLS & Prairie Land Realtors as distributed by MLS GRID
 - $669,9004 bd3 ba4k sqft31 Linksland Dr, Hutchinson, KS 67502For SaleMLS ID #55163, SHARI L SCHUESSLER, PLAZA/ASTLE REALTY. Mid Kansas MLS & Prairie Land Realtors as distributed by MLS GRID
- $415,0006 bd3 ba3.4k sqft1420 E Morgan Ave, Hutchinson, KS 67501For SaleMLS ID #55261, Dianne Blick, ReeceNichols South Central Kansas. Mid Kansas MLS & Prairie Land Realtors as distributed by MLS GRID
- $399,9993 bd2 ba2k sqft3608 N Willison Rd, Buhler, KS 67522For SaleMLS ID #55310, Jeremy Moore, Berkshire Hathaway PenFed Realty. Mid Kansas MLS & Prairie Land Realtors as distributed by MLS GRID
- $334,9003 bd3 ba3.3k sqft2704 Heather Pkwy, Hutchinson, KS 67502For SaleMLS ID #54928, VALERIE N PRYOR, PLAZA/ASTLE REALTY. Mid Kansas MLS & Prairie Land Realtors as distributed by MLS GRID
- $450,0005 bd3 ba3.4k sqft4 Waterbrook Ter, Hutchinson, KS 67505For SaleMLS ID #54670, JOSIE THOMPSON, ReeceNichols South Central Kansas. Mid Kansas MLS & Prairie Land Realtors as distributed by MLS GRID
- $500,0003 bd3 ba3.7k sqft3 Bristol Dr, Hutchinson, KS 67505For SaleMLS ID #677584, Sissy Koury, RE/MAX Premier. SCKMLS as distributed by MLS GRID
- $329,9004 bd4 ba3.5k sqft14 Paseo Pl, Hutchinson, KS 67502For SaleMLS ID #54825, Kayla Phillips, Sheets-Adams, REALTORS - Hutchinson. Mid Kansas MLS & Prairie Land Realtors as distributed by MLS GRID
- $399,9005 bd3 ba3.4k sqft1310 N Wilshire Dr, Hutchinson, KS 67501For SaleMLS ID #54775, Jacqui Homewood, Reign Real Estate. Mid Kansas MLS & Prairie Land Realtors as distributed by MLS GRID
- $264,9004 bd2 ba2k sqft2803 N Monroe St, Hutchinson, KS 67502For SaleMLS ID #55291, Paul Phillips, Align Realty, LLC. Mid Kansas MLS & Prairie Land Realtors as distributed by MLS GRID
- $350,0005 bd4 ba4k sqft400 Hyde Park Dr, Hutchinson, KS 67502For SaleMLS ID #54038, BARBARA NICKELS, Berkshire Hathaway PenFed Realty. Mid Kansas MLS & Prairie Land Realtors as distributed by MLS GRID
- $229,0003 bd2 ba1.7k sqft4504 Foothill Dr, Hutchinson, KS 67502For SaleMLS ID #55237, JOSIE THOMPSON, ReeceNichols South Central Kansas. Mid Kansas MLS & Prairie Land Realtors as distributed by MLS GRID
- $275,0003 bd3 ba3k sqft108 W 19th Ave, Hutchinson, KS 67502For SaleMLS ID #55003, CLAIRE FOY, PLAZA/ASTLE REALTY. Mid Kansas MLS & Prairie Land Realtors as distributed by MLS GRID
- $308,0003 bd3 ba2.5k sqft1306 Bristol Rd, Hutchinson, KS 67502For SaleMLS ID #54943, ROBIN GINGERICH, Align Realty, LLC. Mid Kansas MLS & Prairie Land Realtors as distributed by MLS GRID
- $599,9003 bd4 ba3.4k sqft1006 E 69th Ave, Hutchinson, KS 67502For SaleMLS ID #54767, PATSY E LOVETT, Berkshire Hathaway PenFed Realty. Mid Kansas MLS & Prairie Land Realtors as distributed by MLS GRID
- $295,0002 bd3 ba2.9k sqft3105 N Nutmeg Ln, Hutchinson, KS 67502For SaleMLS ID #55250, Connie Turnbull, Berkshire Hathaway PenFed Realty. Mid Kansas MLS & Prairie Land Realtors as distributed by MLS GRID
- $499,9004 bd3 ba3k sqft775 14th Ave, McPherson, KS 67460For SaleMLS ID #54953, Jeff S Odermann, Four Seasons Realtors. Mid Kansas MLS & Prairie Land Realtors as distributed by MLS GRID
