Escape to the perfect blend of privacy and convenience on 11 scenic acres just minutes from shopping and Highway 50 for an easy commute. This unique property features an accessory dwelling unit (ADU) complete with its own bedroom, kitchen and bath, ideal for guests, multi-generational living or rental potential. Built with extra insulation for exceptional energy efficiency along with an updated HVAC, the home offers year round comfort with lower utility costs. Enjoy the space, versatility and peaceful setting you've been looking for without sacrificing access to everyday amenities. Virtually staged images have been enhanced using AI to illustrate the potential use and furnishing of the spaces. Furniture and décor shown are for visualization purposes only, and no structural or permanent features of the home have been altered.
Active
Price cut: $4.9K (8/20)
$425,000
5517 E 17th Ave, Hutchinson, KS 67501
4beds
2,016sqft
Single Family Residence
Built in 1997
11.18 Acres Lot
$412,200 Zestimate®
$211/sqft
$-- HOA
What's special
Updated hvacPeaceful setting
- 278 days |
- 535 |
- 14 |
Zillow last checked:
Listing updated:
Listed by:
Keith Zwickl Jr 620-899-9420,
ReeceNichols South Central Kansas
Source: Mid Kansas MLS & Prairie Land Realtors as distributed by MLS GRID,MLS#: 53758
Facts & features
Interior
Bedrooms & bathrooms
- Bedrooms: 4
- Bathrooms: 2
- Full bathrooms: 2
- Main level bathrooms: 2
- Main level bedrooms: 4
Heating
- Zoned, Natural Gas
Cooling
- Ceiling Fan(s), Electric
Appliances
- Included: Dishwasher, Disposal, Gas Range, Refrigerator, Gas Water Heater
- Laundry: Main Level
Features
- Flooring: Carpet, Tile, Wood
- Windows: Window Coverings-ALL, Double Pane Windows
- Basement: Crawl Space
- Has fireplace: No
- Fireplace features: Wood Burning Stove
Interior area
- Total structure area: 2,016
- Total interior livable area: 2,016 sqft
Property
Parking
- Total spaces: 3
- Parking features: Garage
- Garage spaces: 3
Features
- Patio & porch: Deck, Covered
- Exterior features: Guttering
- Fencing: Wire
Lot
- Size: 11.18 Acres
Details
- Additional structures: Shed(s)
- Parcel number: 131110100200101
Construction
Type & style
- Home type: SingleFamily
- Architectural style: Ranch
- Property subtype: Single Family Residence
Materials
- Masonite
- Roof: Composition
Condition
- Year built: 1997
Utilities & green energy
- Sewer: Septic System
- Water: Well
Community & HOA
HOA
- Has HOA: No
Location
- Region: Hutchinson
Financial & listing details
- Price per square foot: $211/sqft
- Tax assessed value: $190,730
- Annual tax amount: $3,132
- Date on market: 11/14/2025
- Listing terms: Cash,Conventional
- Road surface type: Dirt
Estimated market value
$412,200
$392,000 - $433,000
$1,729/mo
Price history
| Date | Event | Price |
|---|---|---|
| 8/20/2026 | Price change | $425,000-1.1%$211/sqft |
Source: Mid Kansas MLS & Prairie Land Realtors as distributed by MLS GRID #53758 Report a problem | ||
| 7/27/2026 | Price change | $429,900-1.1%$213/sqft |
Source: Mid Kansas MLS & Prairie Land Realtors as distributed by MLS GRID #53758 Report a problem | ||
| 5/21/2026 | Price change | $434,900-2.3%$216/sqft |
Source: Mid Kansas MLS & Prairie Land Realtors as distributed by MLS GRID #53758 Report a problem | ||
| 12/31/2025 | Price change | $445,000-1.1%$221/sqft |
Source: Mid Kansas MLS & Prairie Land Realtors as distributed by MLS GRID #53758 Report a problem | ||
| 11/14/2025 | Listed for sale | $450,000$223/sqft |
Source: Mid Kansas MLS & Prairie Land Realtors as distributed by MLS GRID #53758 Report a problem | ||
Public tax history
| Year | Property taxes | Tax assessment |
|---|---|---|
| 2025 | $3,132 +4.9% | $22,021 +4.8% |
| 2024 | $2,986 -6.9% | $21,012 -3% |
| 2023 | $3,205 +10.4% | $21,658 +12.1% |
| 2022 | $2,904 | $19,316 +14.4% |
| 2021 | -- | $16,890 -0.9% |
| 2020 | $2,635 +0.1% | $17,036 |
| 2019 | $2,632 +2% | $17,036 +2.5% |
| 2018 | $2,581 +1.2% | $16,618 +3.4% |
| 2017 | $2,550 +4% | $16,065 +1.6% |
| 2016 | $2,453 +13.2% | $15,817 +3.7% |
| 2015 | $2,167 | $15,251 +6.1% |
| 2014 | $2,167 +2.4% | $14,377 +3% |
| 2013 | $2,115 +5% | $13,954 |
| 2012 | $2,014 +0.7% | -- |
| 2011 | $1,999 -3.5% | $13,698 |
| 2010 | $2,071 | -- |
| 2009 | -- | $13,747 -5.5% |
| 2008 | -- | $14,544 +3.2% |
| 2007 | -- | $14,097 +1% |
| 2006 | -- | $13,960 +1.8% |
| 2005 | -- | $13,717 +4.8% |
| 2004 | -- | $13,093 +2.4% |
| 2003 | -- | $12,780 -0.1% |
| 2002 | -- | $12,796 +43.1% |
| 2000 | -- | $8,945 |
Find assessor info on the county website
Monthly payment
Est. payment
Payment breakdown
Explore the cost of this home by adjusting the details. Changes won't be saved.Climate risks
Neighborhood: 67501
Nearby schools
GreatSchools rating
- 7/10Union Valley Elementary SchoolGrades: PK-5Distance: 2.7 mi
- 5/10Prairie Hills Middle SchoolGrades: 6-8Distance: 2 mi
- 6/10Buhler High SchoolGrades: 9-12Distance: 6.1 mi
Schools provided by the listing agent
- Elementary: Union Valley
- Middle: Prairie Hills
- High: Buhler
- District: Union Valley
Source: Mid Kansas MLS & Prairie Land Realtors as distributed by MLS GRID. This data may not be complete. We recommend contacting the local school district to confirm school assignments for this home.
- $423,4003 bd1 ba2.4k sqft5711 E 17th Ave, Hutchinson, KS 67501Off Market
- $306,0003 bd1 ba1.4k sqft5215 E 17th Ave, Hutchinson, KS 67501Off Market
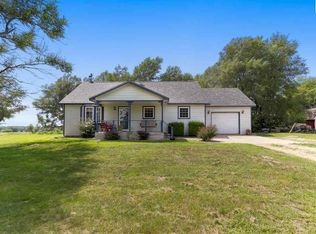
- $266,0003 bd2 ba2.2k sqft5220 E 17th Ave, Hutchinson, KS 67501Off Market
- $160,8002 bd1 ba1.3k sqft1608 N Barnes Lake Rd, Hutchinson, KS 67501Off Market
- $539,2005 bd3 ba3.2k sqft5211 E 17th Ave, Hutchinson, KS 67501Off Market
- $27,010-- bd-- ba-- sqft1510 N Barnes Lake Rd, Hutchinson, KS 67501Off Market
- $105,0002 bd1 ba908 sqft1418 N Barnes Lake Rd, Hutchinson, KS 67501Off Market
- $11,650-- bd-- ba-- sqft1502 N Barnes Lake Rd, Hutchinson, KS 67501Off Market
A local agent can set up tours, give advice and negotiate with sellers.
A local lender can help you make sure your offer is ready when you are.
Similar homes
- $399,9003 bd2 ba2k sqft3608 N Willison Rd, Buhler, KS 67522For Sale
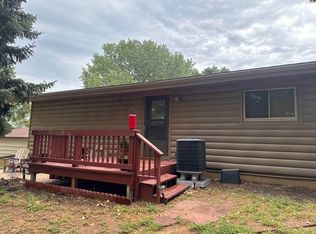 MLS ID #55310, Jeremy Moore, Berkshire Hathaway PenFed Realty. Mid Kansas MLS & Prairie Land Realtors as distributed by MLS GRID
 - $270,0003 bd1 ba1.4k sqft5304 E 4th Ave, Hutchinson, KS 67501For Sale
 MLS ID #11835202, Nate Gardner, L2 Realty, Inc. My State MLS
 - $286,9002 bd3 ba1.4k sqft6309 Old K61 Hwy N, Hutchinson, KS 67502For Sale
 MLS ID #55308, Kim Farley-Beshears, ERA Great American Realty. Mid Kansas MLS & Prairie Land Realtors as distributed by MLS GRID
 - $325,0004 bd2 ba2.8k sqft1302 E 95th Ave, Hutchinson, KS 67502For Sale
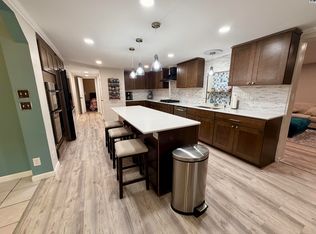 MLS ID #55299, Valery S Roberts-Ropp, Re/Max Elite Real Estate Group. Mid Kansas MLS & Prairie Land Realtors as distributed by MLS GRID
 - $459,9002 bd3 ba2.7k sqft800 E 71st Ave, Hutchinson, KS 67502For SaleMLS ID #54912, Lauren Raigoza, White Oak Real Estate Group. Mid Kansas MLS & Prairie Land Realtors as distributed by MLS GRID
- $286,9002 bd3 ba1.4k sqft6309 N K 61 Hwy, Hutchinson, KS 67502For SaleMLS ID #677582, Cleve Smith, ERA Great American Realty. SCKMLS as distributed by MLS GRID
- $445,0004 bd3 ba2.9k sqft16 Carlton Rd, Hutchinson, KS 67502For SaleMLS ID #55074, Tyler Swensen, Align Realty, LLC. Mid Kansas MLS & Prairie Land Realtors as distributed by MLS GRID
- $239,9003 bd2 ba1.6k sqft4503 Old K Hwy #61, Hutchinson, KS 67502For SaleMLS ID #55219, Julie Wenthe, Sheets - Adams, Realtors. Mid Kansas MLS & Prairie Land Realtors as distributed by MLS GRID
- $264,9004 bd2 ba2k sqft2803 N Monroe St, Hutchinson, KS 67502For SaleMLS ID #55291, Paul Phillips, Align Realty, LLC. Mid Kansas MLS & Prairie Land Realtors as distributed by MLS GRID
- $264,9003 bd2 ba1.5k sqft1617 E 26th Ave, Hutchinson, KS 67502For SaleMLS ID #55208, Logan Leuenberger, Royal Real Estate, Inc. Mid Kansas MLS & Prairie Land Realtors as distributed by MLS GRID
- $255,0003 bd2 ba2.8k sqft4509 Foothill Dr, Hutchinson, KS 67502For SaleMLS ID #55300, Valery S Roberts-Ropp, Re/Max Elite Real Estate Group. Mid Kansas MLS & Prairie Land Realtors as distributed by MLS GRID
- $235,0003 bd3 ba2.5k sqft1601 N Cleveland St, Hutchinson, KS 67501For SaleMLS ID #55017, Courtney Thompson, Berkshire Hathaway PenFed Realty. Mid Kansas MLS & Prairie Land Realtors as distributed by MLS GRID
- $260,0002 bd1 ba1.5k sqft3319 E 69th Ave, Hutchinson, KS 67502For SaleMLS ID #55202, Nathan Delzer, PLAZA/ASTLE REALTY. Mid Kansas MLS & Prairie Land Realtors as distributed by MLS GRID
- $247,5003 bd2 ba1.7k sqft1510 Linda Ln, Hutchinson, KS 67502For SaleMLS ID #55099, CRAIG A HOGAN, Heritage 1st Realty, LLC. Mid Kansas MLS & Prairie Land Realtors as distributed by MLS GRID
- $625,0005 bd3 ba1.6k sqft2400 N Pennington Rd, Hutchinson, KS 67502For SaleMLS ID #671558, Taylor Myers, Whitetail Properties Real Estate, LLC. SCKMLS as distributed by MLS GRID
- $229,0003 bd2 ba1.7k sqft4504 Foothill Dr, Hutchinson, KS 67502For SaleMLS ID #55237, JOSIE THOMPSON, ReeceNichols South Central Kansas. Mid Kansas MLS & Prairie Land Realtors as distributed by MLS GRID
- $308,0003 bd3 ba2.5k sqft1306 Bristol Rd, Hutchinson, KS 67502For SaleMLS ID #54943, ROBIN GINGERICH, Align Realty, LLC. Mid Kansas MLS & Prairie Land Realtors as distributed by MLS GRID
- $305,0003 bd3 ba2.8k sqft315 E Forest Ave, Hutchinson, KS 67505For SaleMLS ID #54429, Jenny Thrapp, Align Realty, LLC. Mid Kansas MLS & Prairie Land Realtors as distributed by MLS GRID
- $295,0002 bd3 ba2.9k sqft3105 N Nutmeg Ln, Hutchinson, KS 67502For SaleMLS ID #55250, Connie Turnbull, Berkshire Hathaway PenFed Realty. Mid Kansas MLS & Prairie Land Realtors as distributed by MLS GRID
- from $264,9003 bd2 ba1.3k sqftThe Sanford Plan, Plum Creek, Hutchinson, KS 67502New ConstructionStrawn Contracting
