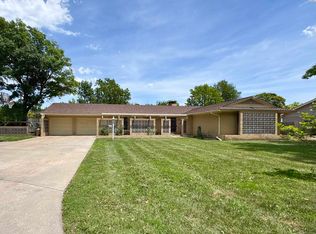
Second chances don't come around very often, don't miss your chance to still this beautifully remodeled 4-bed, 2.5-bath brick ranch-style rambler located in the highly desirable neighborhood of Countryside. This amazing home offer Approx. 2,900 sq ft, with almost 2,200 sq ft + laundry on the MAIN FLOOR. Kitchen to DREAM ABOUT.... YES!!!! Granite countertops, HUGE island with stunning granite waterfall, custom rustic-birch cabinets w- soft close, built-in hidden double trashcan, THOR stainless-steel appliances, with a 48" GAS range, double oven, counter depth refrigerator combo with icemaker, dishwasher, 48' vented hood, underlighting on upper cabinets and a large walk-in butler pantry that offers a butcherblock appliance bar. Flooring and paint throughout, plumbing/electrical updates, three new electric fireplaces with custom build-ins, NEW HVAC and water heater. Basement bedroom has a large window with older-generation egress/escape-well that was installed prior to the current egress code. Exterior features include; impact resistant roof, 50x45 concrete half-court basketball area, dog run on concrete slab, great area for your NEW SHED. Seller is a licensed real estate agent in the state of KS.
Active
$399,900
16 Carlton Rd, Hutchinson, KS 67502
4beds
2,979sqft
Single Family Residence
Built in 1950
0.4 Acres Lot
$389,500 Zestimate®
$134/sqft
$-- HOA
What's special
- 2 days
- 494
- 15
Zillow last checked:
Listing updated:
Listed by:
Tyler Swensen 801-809-9439,
Align Realty, LLC
Source: Mid Kansas MLS & Prairie Land Realtors as distributed by MLS GRID,MLS#: 55737
Facts & features
Interior
Bedrooms & bathrooms
- Bedrooms: 4
- Bathrooms: 3
- Full bathrooms: 2
- 1/2 bathrooms: 1
- Main level bathrooms: 2
- Main level bedrooms: 3
Heating
- Has Heating (Unspecified Type)
Cooling
- Ceiling Fan(s), Electric
Appliances
- Included: Dishwasher, Disposal, Gas Range, Refrigerator, Range Hood
- Laundry: Main Level, 220 equipment
Features
- Flooring: Carpet, Vinyl
- Windows: Wood Frames, Double Pane Windows
- Basement: Partial,Concrete,Crawl Space,Partially Finished
- Number of fireplaces: 3
- Fireplace features: Three, Electric
Interior area
- Total structure area: 2,979
- Total interior livable area: 2,979 sqft
Property
Parking
- Total spaces: 2
- Parking features: Garage Door Opener
- Garage spaces: 2
Features
- Patio & porch: Patio, Covered, Porch
- Exterior features: Underground Sprinkler-ALL, Basketball goal
- Fencing: Chain Link,Privacy,Wood
Lot
- Size: 0.4 Acres
- Dimensions: 17314
- Features: Standard Lot
Details
- Parcel number: 037360301301000
Construction
Type & style
- Home type: SingleFamily
- Architectural style: Ranch
- Property subtype: Single Family Residence
Materials
- Brick, Concrete, Wood Siding
- Roof: Composition
Condition
- Year built: 1950
- Major remodel year: 2026
Utilities & green energy
- Sewer: Public Sewer
- Water: Public, Well
Community & HOA
Community
- Security: Smoke Detector(s)
HOA
- Has HOA: No
- Amenities included: Jogging Path, Playground
Location
- Region: Hutchinson
Financial & listing details
- Price per square foot: $134/sqft
- Tax assessed value: $216,200
- Annual tax amount: $4,037
- Date on market: 10/22/2026
- Listing terms: Cash,Conventional,FHA,VA Loan
- Road surface type: Paved
Estimated market value
$389,500
$370,000 - $409,000
$2,243/mo
Price history
| Date | Event | Price |
|---|---|---|
| 10/22/2026 | Listed for sale | $399,900-4.8%$134/sqft |
Source: Mid Kansas MLS & Prairie Land Realtors as distributed by MLS GRID #55737 Report a problem | ||
| 9/24/2026 | Listing removed | $419,900$141/sqft |
Source: Mid Kansas MLS & Prairie Land Realtors as distributed by MLS GRID #55074 Report a problem | ||
| 9/9/2026 | Price change | $419,900-5.6%$141/sqft |
Source: Mid Kansas MLS & Prairie Land Realtors as distributed by MLS GRID #55074 Report a problem | ||
| 7/8/2026 | Listed for sale | $445,000+147.4%$149/sqft |
Source: Mid Kansas MLS & Prairie Land Realtors as distributed by MLS GRID #55074 Report a problem | ||
| 1/29/2025 | Listing removed | $179,900$60/sqft |
Source: Mid Kansas MLS & Prairie Land Realtors as distributed by MLS GRID #51735 Report a problem | ||
| 12/26/2024 | Contingent | $179,900$60/sqft |
Source: Mid Kansas MLS & Prairie Land Realtors as distributed by MLS GRID #51735 Report a problem | ||
| 12/6/2024 | Listed for sale | $179,900$60/sqft |
Source: Mid Kansas MLS & Prairie Land Realtors as distributed by MLS GRID #51735 Report a problem | ||
| 3/1/1999 | Sold | -- |
Source: Agent Provided Report a problem | ||
Public tax history
| Year | Property taxes | Tax assessment |
|---|---|---|
| 2025 | $4,038 -2.8% | $24,863 -4.9% |
| 2024 | $4,153 0% | $26,151 +3.6% |
| 2023 | $4,154 +12.8% | $25,243 +15.5% |
| 2022 | $3,682 | $21,850 +3.7% |
| 2021 | -- | $21,079 +2.6% |
| 2020 | $3,696 +1.8% | $20,550 |
| 2019 | $3,631 +5.7% | $20,550 +6% |
| 2018 | $3,434 +2.3% | $19,390 +2% |
| 2017 | $3,357 +2.7% | $19,009 +2.7% |
| 2016 | $3,267 +3.6% | $18,515 +2.9% |
| 2015 | $3,154 +4.3% | $17,998 +1% |
| 2014 | $3,023 -5.3% | $17,814 -2.2% |
| 2013 | $3,192 +3.8% | $18,216 |
| 2012 | $3,076 -1.3% | -- |
| 2011 | $3,115 -2.8% | $17,963 |
| 2010 | $3,206 | -- |
| 2009 | -- | $18,653 +1.6% |
| 2008 | -- | $18,358 -5.6% |
| 2007 | -- | $19,447 +12.3% |
| 2006 | -- | $17,319 -0.3% |
| 2005 | -- | $17,377 -1.2% |
| 2004 | -- | $17,594 -2.7% |
| 2003 | -- | $18,090 +0.1% |
| 2002 | -- | $18,067 +1.7% |
| 2000 | -- | $17,762 |
Find assessor info on the county website
Monthly payment
Est. payment
Payment breakdown
Explore the cost of this home by adjusting the details. Changes won't be saved.Climate risks
Neighborhood: 67502
Nearby schools
Schools provided by the listing agent
- Elementary: Morgan
- Middle: Hutchinson
- High: Hutchinson
- District: Morgan
Source: Mid Kansas MLS & Prairie Land Realtors as distributed by MLS GRID. This data may not be complete. We recommend contacting the local school district to confirm school assignments for this home.
Similar homes
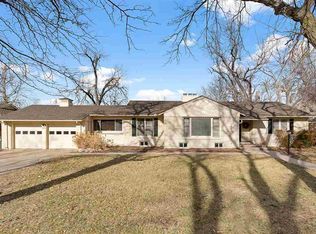
- $399,9003 bd3 ba3.3k sqft3306 Thunderbird Dr, Hutchinson, KS 67502For Sale
 MLS ID #55642, KAREN GILLILAND, PLAZA/ASTLE REALTY. Mid Kansas MLS & Prairie Land Realtors as distributed by MLS GRID

 - $329,9004 bd3 ba2.5k sqft1002 E 36th Ave, Hutchinson, KS 67502For Sale
 MLS ID #55708, KELLY POLSON, PLAZA/ASTLE REALTY. Mid Kansas MLS & Prairie Land Realtors as distributed by MLS GRID
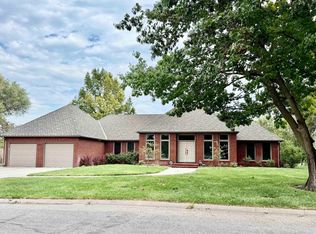
 - $324,9003 bd3 ba3.3k sqft2704 Heather Pkwy, Hutchinson, KS 67502For Sale
 MLS ID #54928, VALERIE N PRYOR, PLAZA/ASTLE REALTY. Mid Kansas MLS & Prairie Land Realtors as distributed by MLS GRID
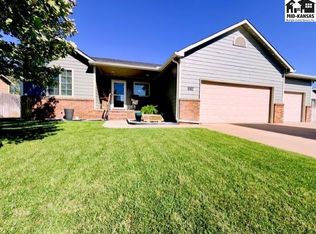
 - $349,9004 bd5 ba4k sqft129 W 19th Ave, Hutchinson, KS 67502For Sale
 MLS ID #55431, Kindra McGuire Whiteman, PLAZA/ASTLE REALTY. Mid Kansas MLS & Prairie Land Realtors as distributed by MLS GRID
