HUGE PRICE DROP! Just 5 miles south of McPherson with blacktop access, this beautifully renovated home sits waiting for you nestled in the trees on 4.75 acres! With 4 bedrooms & 3 full bathrooms, this move-in ready home has plenty of space for the whole family! The main floor features a large open concept space with the living room, dining area & kitchen. There is a spacious master suite with double vanity, large walk-in shower & large walk-in closet! There is also another bedroom & full bathroom. Downstairs you will find a large family room, two more bedrooms with egress windows and the third full bathroom. The main floor laundry, which features a utility sink, is in the mudroom just off the attached two car garage. This house is all new, all the way through! New flooring everywhere including luxury vinyl plank & carpeting. All new light fixtures. All new kitchen cabinets, hood vent and quartz countertops. Both main floor bathrooms have been completely remodeled plus the basement bathroom is completely new. All the mechanicals are new in this all-electric home including heat pump HVAC system, water heater, water softener, well pressure tank, sump pump & septic system! Outside you'll find new roof & gutters plus new concrete porch & driveway.
Active
Price cut: $20K (10/14)
$429,900
775 14th Ave, McPherson, KS 67460
4beds
3,064sqft
Single Family Residence
Built in 1977
4.74 Acres Lot
$414,600 Zestimate®
$140/sqft
$-- HOA
What's special
Beautifully renovated homeAttached two car garageSpacious master suiteAll new light fixturesLarge walk-in showerDouble vanityLarge walk-in closet
- 128 days
- 887
- 59
Zillow last checked:
Listing updated:
Listed by:
Jeff S Odermann 620-245-1068,
Four Seasons Realtors
Source: Mid Kansas MLS & Prairie Land Realtors as distributed by MLS GRID,MLS#: 54953
Facts & features
Interior
Bedrooms & bathrooms
- Bedrooms: 4
- Bathrooms: 3
- Full bathrooms: 3
- Main level bathrooms: 2
- Main level bedrooms: 2
Heating
- Electric, Heat Pump
Cooling
- Ceiling Fan(s), Electric, Heat Pump
Appliances
- Included: Disposal, Electric Water Heater
- Laundry: Main Level, Separate Utility, 220 equipment
Features
- Flooring: Carpet, Vinyl
- Windows: Wood Frames, Double Pane Windows
- Basement: Full,Finished,Poured Concrete,Sump Pump
- Number of fireplaces: 1
- Fireplace features: One, Wood Burning
Interior area
- Total structure area: 3,064
- Total interior livable area: 3,064 sqft
Property
Parking
- Total spaces: 2
- Parking features: Garage Door Opener
- Garage spaces: 2
Features
- Patio & porch: Patio, Covered
- Exterior features: Guttering
Lot
- Size: 4.74 Acres
Details
- Parcel number: 1892900000014000
Construction
Type & style
- Home type: SingleFamily
- Architectural style: Ranch
- Property subtype: Single Family Residence
Materials
- Brick, Frame, Wood Siding
- Roof: Composition,Shingle
Condition
- Year built: 1977
- Major remodel year: 2026
Utilities & green energy
- Sewer: Septic System
- Water: Well
Community & HOA
Community
- Security: Smoke Detector(s)
HOA
- Has HOA: No
Location
- Region: Mcpherson
Financial & listing details
- Price per square foot: $140/sqft
- Tax assessed value: $223,490
- Annual tax amount: $2,673
- Date on market: 6/20/2026
- Listing terms: Cash,Conventional,FHA,VA Loan,Rural Development
- Road surface type: Paved
Estimated market value
$414,600
$394,000 - $435,000
$2,406/mo
Price history
| Date | Event | Price |
|---|---|---|
| 10/14/2026 | Price change | $429,900-4.4%$140/sqft |
Source: Mid Kansas MLS & Prairie Land Realtors as distributed by MLS GRID #54953 Report a problem | ||
| 9/17/2026 | Price change | $449,900-5.3%$147/sqft |
Source: Mid Kansas MLS & Prairie Land Realtors as distributed by MLS GRID #54953 Report a problem | ||
| 8/28/2026 | Price change | $475,000-3%$155/sqft |
Source: Mid Kansas MLS & Prairie Land Realtors as distributed by MLS GRID #54953 Report a problem | ||
| 8/17/2026 | Price change | $489,900-2%$160/sqft |
Source: Mid Kansas MLS & Prairie Land Realtors as distributed by MLS GRID #54953 Report a problem | ||
| 7/22/2026 | Price change | $499,900-3.8%$163/sqft |
Source: Mid Kansas MLS & Prairie Land Realtors as distributed by MLS GRID #54953 Report a problem | ||
| 7/1/2026 | Price change | $519,900-3.7%$170/sqft |
Source: Mid Kansas MLS & Prairie Land Realtors as distributed by MLS GRID #54953 Report a problem | ||
| 6/20/2026 | Listed for sale | $539,900-1.8%$176/sqft |
Source: Mid Kansas MLS & Prairie Land Realtors as distributed by MLS GRID #54953 Report a problem | ||
| 6/19/2026 | Listing removed | -- |
Source: Owner Report a problem | ||
| 6/6/2026 | Listed for sale | $550,000$180/sqft |
Source: Owner Report a problem | ||
Public tax history
| Year | Property taxes | Tax assessment |
|---|---|---|
| 2025 | $2,673 +1.9% | $25,701 |
| 2024 | $2,623 +1.7% | $25,701 +3% |
| 2023 | $2,578 +4.8% | $24,952 +5% |
| 2022 | $2,461 +3.5% | $23,764 +5.8% |
| 2021 | $2,378 +1.2% | $22,452 -1.3% |
| 2020 | $2,350 -2.4% | $22,751 -1.8% |
| 2019 | $2,407 +0.6% | $23,173 +2.4% |
| 2018 | $2,392 +25.2% | $22,638 +0.2% |
| 2017 | $1,910 | $22,586 +2% |
| 2016 | $1,910 | $22,143 +2% |
| 2015 | $1,910 | $21,709 +3% |
| 2014 | $1,910 | $21,076 +3% |
| 2013 | -- | $20,462 |
| 2012 | -- | -- |
| 2011 | -- | -- |
| 2010 | -- | $20,136 -1% |
| 2009 | -- | $20,343 +2.7% |
| 2008 | -- | $19,803 |
Find assessor info on the county website
Monthly payment
Est. payment
Payment breakdown
Explore the cost of this home by adjusting the details. Changes won't be saved.Climate risks
Neighborhood: 67460
Nearby schools
Schools provided by the listing agent
- Elementary: Roosevelt-McP
- Middle: McPherson
- High: McPherson
- District: Roosevelt - McPherson
Source: Mid Kansas MLS & Prairie Land Realtors as distributed by MLS GRID. This data may not be complete. We recommend contacting the local school district to confirm school assignments for this home.
Similar homes
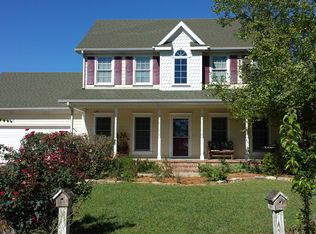
- $419,0003 bd4 ba3.6k sqft2053 15th Ave, McPherson, KS 67460For Sale
 MLS ID #55716, Julie Wenthe, Sheets - Adams, Realtors. Mid Kansas MLS & Prairie Land Realtors as distributed by MLS GRID
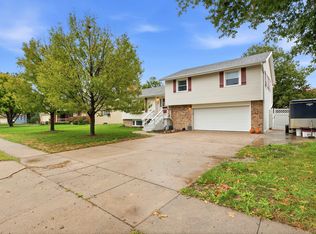
 - $314,9004 bd3 ba2.4k sqft1462 N Dover Rd, McPherson, KS 67460For Sale
 MLS ID #680700, Kevin Pham, Berkshire Hathaway PenFed Realty. SCKMLS as distributed by MLS GRID
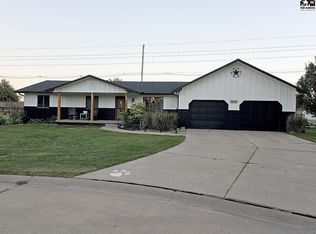
 - $319,9005 bd3 ba2.5k sqft1600 Pintail Ct, McPherson, KS 67460For Sale
 MLS ID #55661, Jeff S Odermann, Four Seasons Realtors. Mid Kansas MLS & Prairie Land Realtors as distributed by MLS GRID
 - $365,0004 bd2 ba2.5k sqft8232 N Prairie Lake Rd, Moundridge, KS 67107For Sale
 MLS ID #678189, Madilynn Burt, SalinaHomes. SCKMLS as distributed by MLS GRID
