Find your ideal country retreat on 4.15 acres, conveniently located just minutes from McPherson with quick access to I-35! Set privately on the property, this Colonial-style home offers 3 spacious bedrooms, 2 full bathrooms, 2 half bathrooms, and inviting spaces for everyday living and entertaining. Beautiful floor-to-ceiling windows draw you into the spacious living room; the generously sized dining room easily fits a large table, perfect for holiday meals and special gatherings. The kitchen features a breakfast nook and an additional breakfast bar, and is open to a comfortable family room with a fireplace and a patio door that leads to an outside deck. A convenient half bath completes the main floor, and a breezeway connects the home to the oversized garage/shop. Upstairs, you'll find three nicely sized bedrooms and a half bath, along with an owner's suite featuring a private bathroom with a gorgeous walk-in shower. The basement, accessible by two stairways, provides even more room to spread out with a large recreation or family room featuring a pellet stove, a bonus room, a full bathroom, a laundry room, and a mechanical room. Outside, enjoy your own summer retreat with an in-ground pool enclosed by a privacy fence and a covered patio offering a shaded place to relax on sunny days. With acreage to enjoy, spacious gathering areas, and convenient access to town, this country property offers a wonderful place to make yourself at home!
Active
$419,000
2053 15th Ave, McPherson, KS 67460
3beds
3,686sqft
Single Family Residence
Built in 1947
4.15 Acres Lot
$399,800 Zestimate®
$114/sqft
$-- HOA
What's special
Acreage to enjoySpacious gathering areasLaundry roomBeautiful floor-to-ceiling windowsBonus room
- 29 days
- 2,252
- 72
Zillow last checked:
Listing updated:
Listed by:
Julie Wenthe 620-245-6378,
Sheets - Adams, Realtors
Source: Mid Kansas MLS & Prairie Land Realtors as distributed by MLS GRID,MLS#: 55716
Facts & features
Interior
Bedrooms & bathrooms
- Bedrooms: 3
- Bathrooms: 4
- Full bathrooms: 2
- 1/2 bathrooms: 2
- Main level bathrooms: 1
Heating
- Wood
Cooling
- Ceiling Fan(s), Electric
Appliances
- Included: Dishwasher, Disposal, Microwave, Electric Range, Refrigerator, Gas Water Heater, Range Hood, Fire Alarm
- Laundry: Lower Level, 220 equipment
Features
- Flooring: Carpet, Tile
- Windows: Window Coverings-SOME, Some Storm Windows, Vinyl Windows, Wood Frames, Double Pane Windows
- Basement: Full,Interior Entry,Poured Concrete,Sump Pump
- Number of fireplaces: 2
- Fireplace features: Two
Interior area
- Total structure area: 3,686
- Total interior livable area: 3,686 sqft
Property
Parking
- Total spaces: 2
- Parking features: Garage Door Opener
- Garage spaces: 2
Features
- Levels: Two or More Stories
- Patio & porch: Deck, Patio, Enclosed
- Exterior features: Add'l Bldgs (See Remarks), Guttering
- Has private pool: Yes
- Pool features: In Ground
- Fencing: Privacy,Wood
Lot
- Size: 4.15 Acres
- Features: Standard Lot
Details
- Parcel number: 0852100000007010
- Other equipment: Pool Equipment
Construction
Type & style
- Home type: SingleFamily
- Property subtype: Single Family Residence
Materials
- Brick, Frame, Wood Siding
- Roof: Composition
Condition
- Year built: 1947
Utilities & green energy
- Sewer: Lagoon
- Water: Well, Rural, Manibloc System
Community & HOA
Community
- Security: Security System, Smoke Detector(s)
HOA
- Has HOA: No
Location
- Region: Mcpherson
Financial & listing details
- Price per square foot: $114/sqft
- Tax assessed value: $297,100
- Annual tax amount: $3,564
- Date on market: 10/21/2026
- Listing terms: Cash,Conventional,FHA,VA Loan
- Road surface type: Dirt
Estimated market value
$399,800
$380,000 - $420,000
$2,763/mo
Price history
| Date | Event | Price |
|---|---|---|
| 10/21/2026 | Listed for sale | $419,000+80.6%$114/sqft |
Source: Mid Kansas MLS & Prairie Land Realtors as distributed by MLS GRID #55716 Report a problem | ||
| 12/7/2015 | Listing removed | $232,000$63/sqft |
Source: McPherson Realty Exchange #14613 Report a problem | ||
| 8/25/2015 | Listed for sale | $232,000$63/sqft |
Source: McPherson Realty Exchange #14613 Report a problem | ||
| 4/9/2015 | Listing removed | $232,000$63/sqft |
Source: McPherson Realty Exchange #14613 Report a problem | ||
| 2/26/2015 | Listed for sale | $232,000+5.5%$63/sqft |
Source: McPherson Realty Exchange #14613 Report a problem | ||
| 9/2/2014 | Listing removed | $220,000$60/sqft |
Source: McPherson Realty Exchange #13898 Report a problem | ||
| 8/9/2014 | Price change | $220,000-2.2%$60/sqft |
Source: McPherson Realty Exchange #13898 Report a problem | ||
| 6/12/2014 | Listed for sale | $225,000-3%$61/sqft |
Source: McPherson Realty Exchange #13898 Report a problem | ||
| 9/4/2013 | Listed for sale | $232,000-3.3%$63/sqft |
Source: McPherson Realty Exchange #13515 Report a problem | ||
| 3/7/2013 | Listed for sale | $240,000$65/sqft |
Source: McPherson Realty Exchange #13515 Report a problem | ||
Public tax history
| Year | Property taxes | Tax assessment |
|---|---|---|
| 2026 | -- | $34,167 +5% |
| 2025 | $3,564 +3.6% | $32,539 +4% |
| 2024 | $3,441 +2% | $31,288 +3% |
| 2023 | $3,373 +4.2% | $30,377 +5% |
| 2022 | $3,237 +1% | $28,930 +3.8% |
| 2021 | $3,204 0% | $27,867 |
| 2020 | $3,204 +8.1% | $27,867 +0.9% |
| 2019 | $2,964 +0.9% | $27,613 +3.3% |
| 2018 | $2,937 +5.5% | $26,729 +1.4% |
| 2017 | $2,785 | $26,351 -11.5% |
| 2016 | $2,785 | $29,771 +2% |
| 2015 | $2,785 | $29,187 +3.8% |
| 2014 | $2,785 | $28,106 +13.1% |
| 2013 | -- | $24,861 |
| 2012 | -- | -- |
| 2011 | -- | -- |
| 2010 | -- | $25,967 -0.4% |
| 2009 | -- | $26,082 +0.5% |
| 2008 | -- | $25,944 |
Find assessor info on the county website
Monthly payment
Est. payment
Payment breakdown
Explore the cost of this home by adjusting the details. Changes won't be saved.Climate risks
Neighborhood: 67460
Nearby schools
Schools provided by the listing agent
- Elementary: Washington-McP
- Middle: McPherson
- High: McPherson
- District: Washington-McPherson
Source: Mid Kansas MLS & Prairie Land Realtors as distributed by MLS GRID. This data may not be complete. We recommend contacting the local school district to confirm school assignments for this home.


Similar homes
- $455,0006 bd4 ba4.2k sqft1321 12th Ave, McPherson, KS 67460For Sale
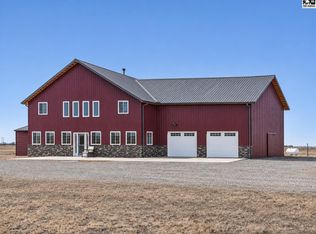 MLS ID #55792, Tiffani Floyd, Four Seasons Realtors. Mid Kansas MLS & Prairie Land Realtors as distributed by MLS GRID
- $429,9004 bd3 ba3k sqft775 14th Ave, McPherson, KS 67460For Sale
 MLS ID #54953, Jeff S Odermann, Four Seasons Realtors. Mid Kansas MLS & Prairie Land Realtors as distributed by MLS GRID
- $459,9003 bd2 ba3.2k sqft1951 Highway 56, Galva, KS 67443For Sale
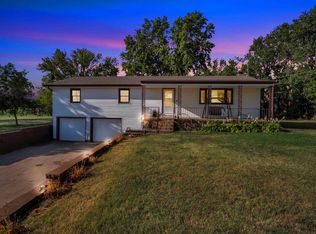 MLS ID #55303, Stoney Strange, Sheets - Adams, Realtors. Mid Kansas MLS & Prairie Land Realtors as distributed by MLS GRID
- $309,9004 bd3 ba3.6k sqft411 S Hartup St, McPherson, KS 67460For Sale
 MLS ID #55251, Julie Wenthe, Sheets - Adams, Realtors. Mid Kansas MLS & Prairie Land Realtors as distributed by MLS GRID
