Classic charm meets modern luxury in this beautifully remodeled home on a corner lot, just one block from downtown Lindsborg! Thoughtfully renovated from top to bottom, this home preserves its original woodwork and refinished hardwood floors while offering an impressive list of updates. Enjoy all-new double-hung windows, lighting, fixtures, and a new all-season side porch. The remodeled kitchen features a pantry and a dedicated coffee station with its own water faucet. A remodeled main-floor laundry room with half bath adds everyday convenience. Upstairs, you'll find two generous bedrooms with wood floors and a stunning primary suite featuring a walk-in closet, private bath with heated floors, and access to a second-floor walkout patio. The fully finished, remodeled basement offers a family room, full bath, egress window, and separate mini-split system for efficient temperature control. Major improvements include all-new electrical and plumbing, zoned heating and air, tankless water heater, water softener, radon mitigation system, and spray foam insulation throughout the basement. Outside, enjoy a fabulous, established yard with mature shade trees, landscaping, patio, privacy fence, well, and sprinkler system. The detached garage features all-electric service and 110-amp power. With timeless character, extensive modern updates, inviting outdoor spaces, and a fantastic location near downtown Lindsborg and the walking trail, this exceptional home is ready to impress!
Active
$295,000
104 N 1st St, Lindsborg, KS 67456
4beds
2,511sqft
Single Family Residence
Built in 1905
10,018 Square Feet Lot
$285,600 Zestimate®
$117/sqft
$-- HOA
What's special
Original woodworkInviting outdoor spacesFully finished remodeled basementStunning primary suiteClassic charmRefinished hardwood floorsNew all-season side porch
- 34 days
- 340
- 13
Zillow last checked:
Listing updated:
Listed by:
Mari Loder 785-452-5314,
Central Kansas Realty
Source: Mid Kansas MLS & Prairie Land Realtors as distributed by MLS GRID,MLS#: 55664
Facts & features
Interior
Bedrooms & bathrooms
- Bedrooms: 4
- Bathrooms: 3
- Full bathrooms: 2
- 1/2 bathrooms: 1
Heating
- Has Heating (Unspecified Type)
Cooling
- Multi Units
Appliances
- Included: Dishwasher, Disposal, Microwave, Electric Range, Refrigerator, Cooktop, Gas Water Heater
- Laundry: Main Level
Features
- Windows: Window Coverings-SOME, Vinyl Windows
- Basement: Partial,Interior Entry,Finished
- Has fireplace: No
Interior area
- Total structure area: 2,511
- Total interior livable area: 2,511 sqft
Property
Parking
- Total spaces: 2
- Parking features: Garage
- Garage spaces: 2
Features
- Levels: Two or More Stories
- Patio & porch: Patio, Enclosed, Porch
- Exterior features: Underground Sprinkler-ALL, Guttering
- Fencing: Privacy,Wood,Wrought Iron
Lot
- Size: 10,018 Square Feet
Details
- Parcel number: 0341701023007000
- Other equipment: Radon Mitigation System
Construction
Type & style
- Home type: SingleFamily
- Property subtype: Single Family Residence
Materials
- Frame, Wood Siding
- Roof: Composition
Condition
- Year built: 1905
Utilities & green energy
- Sewer: Public Sewer
- Water: Public
Community & HOA
HOA
- Has HOA: No
- Amenities included: Jogging Path
Location
- Region: Lindsborg
Financial & listing details
- Price per square foot: $117/sqft
- Tax assessed value: $197,680
- Annual tax amount: $2,832
- Date on market: 10/12/2026
- Listing terms: Cash,Conventional,FHA,VA Loan,Rural Development
- Road surface type: Paved
Estimated market value
$285,600
$271,000 - $300,000
$2,017/mo
Price history
| Date | Event | Price |
|---|---|---|
| 11/10/2026 | Listed for sale | $295,000$117/sqft |
Source: Mid Kansas MLS & Prairie Land Realtors as distributed by MLS GRID #55664 Report a problem | ||
| 10/15/2026 | Pending sale | $295,000$117/sqft |
Source: SCKMLS as distributed by MLS GRID #680359 Report a problem | ||
| 10/15/2026 | Contingent | $295,000$117/sqft |
Source: Mid Kansas MLS & Prairie Land Realtors as distributed by MLS GRID #55664 Report a problem | ||
| 10/12/2026 | Listed for sale | $295,000$117/sqft |
Source: Mid Kansas MLS & Prairie Land Realtors as distributed by MLS GRID #55664 Report a problem | ||
| 11/7/2014 | Sold | -- |
Source: Agent Provided Report a problem | ||
Public tax history
| Year | Property taxes | Tax assessment |
|---|---|---|
| 2026 | -- | $22,733 +2% |
| 2025 | $2,867 -0.1% | $22,287 |
| 2024 | $2,868 +34.3% | $22,287 +36.1% |
| 2023 | $2,135 +4.2% | $16,373 +5% |
| 2022 | $2,048 +2.5% | $15,594 +5% |
| 2021 | $1,997 +9.1% | $14,851 +2% |
| 2020 | $1,831 +3.8% | $14,560 +5% |
| 2019 | $1,765 +6.8% | $13,866 |
| 2018 | $1,652 +42.1% | $13,866 +2% |
| 2017 | $1,163 | $13,595 +43.1% |
| 2016 | $1,163 | $9,502 +2% |
| 2015 | $1,163 | $9,315 -9.2% |
| 2014 | $1,163 | $10,258 +3% |
| 2013 | -- | $9,959 |
| 2012 | -- | -- |
| 2011 | -- | -- |
| 2010 | -- | $9,488 -28.4% |
| 2009 | -- | $13,251 +0% |
| 2008 | -- | $13,250 |
Find assessor info on the county website
Monthly payment
Est. payment
Payment breakdown
Explore the cost of this home by adjusting the details. Changes won't be saved.Climate risks
Neighborhood: 67456
Nearby schools
Schools provided by the listing agent
- Elementary: Soderstrom - Smoky Valley
- Middle: Smoky Valley
- High: Smoky Valley
- District: Soderstrom-Smoky Val
Source: Mid Kansas MLS & Prairie Land Realtors as distributed by MLS GRID. This data may not be complete. We recommend contacting the local school district to confirm school assignments for this home.

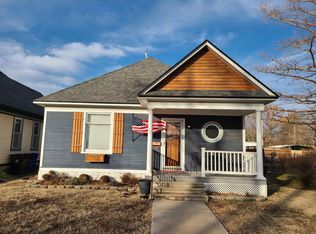
Similar homes
- $215,0003 bd2 ba1.5k sqft118 S Chestnut St, Lindsborg, KS 67456For Sale
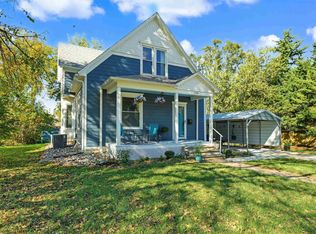 MLS ID #55799, Mari Loder, Central Kansas Realty. Mid Kansas MLS & Prairie Land Realtors as distributed by MLS GRID
- $289,0003 bd2 ba1.4k sqft426 Tomte Ter, Lindsborg, KS 67456For Sale
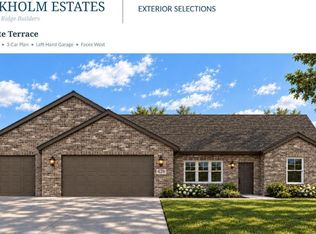 MLS ID #55823, Mari Loder, Central Kansas Realty. Mid Kansas MLS & Prairie Land Realtors as distributed by MLS GRID
- $289,0003 bd2 ba1.4k sqft432 Tomte Ter, Lindsborg, KS 67456For Sale
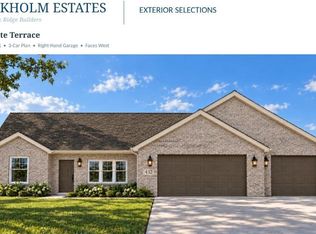 MLS ID #55822, Mari Loder, Central Kansas Realty. Mid Kansas MLS & Prairie Land Realtors as distributed by MLS GRID
- $289,0003 bd2 ba1.4k sqft420 Tomte Ter, Lindsborg, KS 67456For Sale
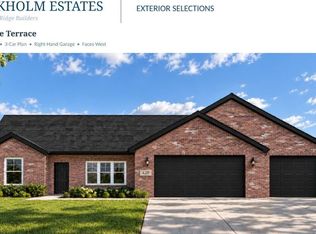 MLS ID #55824, Mari Loder, Central Kansas Realty. Mid Kansas MLS & Prairie Land Realtors as distributed by MLS GRID
