Discover timeless quality and exceptional craftsmanship in the beautifully built brick home offering over 3600 sq ft. of living space. Situated on a spacious lot, this home has been meticulously maintained and showcases the pride of ownership throughout. Inside, you'll find an abundance of living space designed for both everyday comfort and entertaining. Expansive windows fill the home with natural light, highlighting the home's outstanding character. The spacious living room provides a welcoming gathering place, while the inviting family room features a cozy fireplace and gorgeous built-in cabinetry. The well-appointed kitchen offers abundant cabinet space, a convenient breakfast bar, and flows effortlessly into the charming dining nook surrounded by windows, creating the perfect place to enjoy your morning coffee while overlooking the backyard. The private primary suite is a true retreat, complete with its own exterior access. Three additional bedrooms and 2 full bathrooms provide plenty of room for family and guests. The main floor laundry adds convenience, while an additional bonus room with its own exterior entrance offers endless possibilities. The basement expands your living options with a large family room, an additional full bathroom, and storage space. Step outside to appreciate the beautiful fenced backyard ideal for relaxing, entertaining, or enjoying outdoor activities. Completing the property is an attached 2-car garage. Call for your own showing today.
Active
Price cut: $15.1K (8/20)
$309,900
411 S Hartup St, McPherson, KS 67460
4beds
3,624sqft
Single Family Residence
Built in 1947
0.39 Acres Lot
$304,900 Zestimate®
$86/sqft
$-- HOA
What's special
Spacious lotBeautifully built brick homeAbundance of living spaceConvenient breakfast barGorgeous built-in cabinetry
- 94 days
- 441
- 36
Zillow last checked:
Listing updated:
Listed by:
Julie Wenthe 620-245-6378,
Sheets - Adams, Realtors
Source: Mid Kansas MLS & Prairie Land Realtors as distributed by MLS GRID,MLS#: 55251
Facts & features
Interior
Bedrooms & bathrooms
- Bedrooms: 4
- Bathrooms: 3
- Full bathrooms: 3
- Main level bathrooms: 2
- Main level bedrooms: 4
Heating
- Heat Pump
Cooling
- Ceiling Fan(s), Attic Fan, Electric
Appliances
- Included: Dishwasher, Disposal, Refrigerator, Cooktop, Gas Water Heater, Range Hood, Electric Oven, Water Softener Rented
Features
- Windows: Window Coverings-SOME
- Basement: Partial
- Number of fireplaces: 1
- Fireplace features: One, Wood Burning
Interior area
- Total structure area: 3,624
- Total interior livable area: 3,624 sqft
Property
Parking
- Total spaces: 2
- Parking features: Garage Door Opener
- Garage spaces: 2
Features
- Fencing: Wood,Shared
Lot
- Size: 0.39 Acres
Details
- Parcel number: 1382803023002000
- Other equipment: Wall Mounts for TVs, Radon Mitigation System
Construction
Type & style
- Home type: SingleFamily
- Architectural style: Ranch
- Property subtype: Single Family Residence
Materials
- Brick, Frame
- Roof: Other
Condition
- Year built: 1947
Utilities & green energy
- Sewer: Public Sewer
- Water: Public, Manibloc System
Community & HOA
Community
- Security: Smoke Detector(s)
HOA
- Has HOA: No
Location
- Region: Mcpherson
Financial & listing details
- Price per square foot: $86/sqft
- Tax assessed value: $280,180
- Annual tax amount: $4,379
- Date on market: 8/6/2026
- Listing terms: Cash,Conventional,FHA,VA Loan,Rural Development
- Road surface type: Paved
Estimated market value
$304,900
$290,000 - $320,000
$2,217/mo
Price history
| Date | Event | Price |
|---|---|---|
| 10/21/2026 | Listed for sale | $309,900$86/sqft |
Source: Mid Kansas MLS & Prairie Land Realtors as distributed by MLS GRID #55251 Report a problem | ||
| 9/18/2026 | Contingent | $309,900$86/sqft |
Source: Mid Kansas MLS & Prairie Land Realtors as distributed by MLS GRID #55251 Report a problem | ||
| 8/20/2026 | Price change | $309,900-4.6%$86/sqft |
Source: Mid Kansas MLS & Prairie Land Realtors as distributed by MLS GRID #55251 Report a problem | ||
| 8/6/2026 | Listed for sale | $325,000$90/sqft |
Source: Mid Kansas MLS & Prairie Land Realtors as distributed by MLS GRID #55251 Report a problem | ||
Public tax history
| Year | Property taxes | Tax assessment |
|---|---|---|
| 2026 | -- | $32,220 +5% |
| 2025 | $4,380 +1.7% | $30,687 +2% |
| 2024 | $4,305 +2.5% | $30,085 +3% |
| 2023 | $4,198 +8.4% | $29,209 +7.7% |
| 2022 | $3,873 -1.2% | $27,128 0% |
| 2021 | $3,919 +0.2% | $27,129 |
| 2020 | $3,910 +1.8% | $27,129 +1.1% |
| 2019 | $3,841 +2.8% | $26,839 0% |
| 2018 | $3,736 +39.8% | $26,840 +2% |
| 2017 | $2,672 | $26,313 +23.5% |
| 2016 | $2,672 | $21,314 +2% |
| 2015 | $2,672 | $20,896 +3% |
| 2014 | $2,672 | $20,289 +3% |
| 2013 | -- | $19,697 |
| 2012 | -- | -- |
| 2011 | -- | -- |
| 2010 | -- | $18,907 +2.1% |
| 2009 | -- | $18,524 +0.4% |
| 2008 | -- | $18,457 |
Find assessor info on the county website
Monthly payment
Est. payment
Payment breakdown
Explore the cost of this home by adjusting the details. Changes won't be saved.Climate risks
Neighborhood: 67460
Nearby schools
Schools provided by the listing agent
- Elementary: Washington-McP
- Middle: McPherson
- High: McPherson
- District: Washington-McPherson
Source: Mid Kansas MLS & Prairie Land Realtors as distributed by MLS GRID. This data may not be complete. We recommend contacting the local school district to confirm school assignments for this home.


Similar homes
- $314,9004 bd3 ba2.4k sqft1462 N Dover Rd, McPherson, KS 67460For Sale
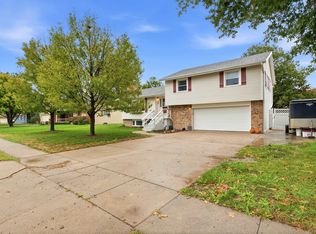 MLS ID #680700, Kevin Pham, Berkshire Hathaway PenFed Realty. SCKMLS as distributed by MLS GRID
- $279,9004 bd4 ba3k sqft1038 Countryside Dr, McPherson, KS 67460For Sale
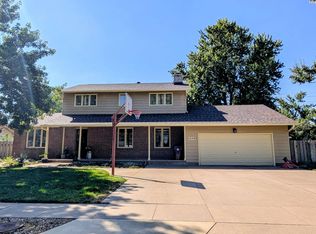 MLS ID #55416, Lanae D Powell, Compass Realty LLC. Mid Kansas MLS & Prairie Land Realtors as distributed by MLS GRID
- $319,9005 bd3 ba2.5k sqft1600 Pintail Ct, McPherson, KS 67460For Sale
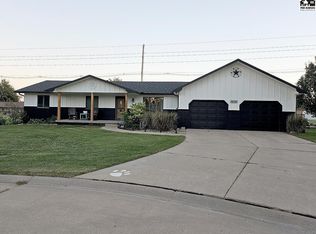 MLS ID #55661, Jeff S Odermann, Four Seasons Realtors. Mid Kansas MLS & Prairie Land Realtors as distributed by MLS GRID
- $274,9004 bd3 ba2.7k sqft840 Pine Ct, McPherson, KS 67460For Sale
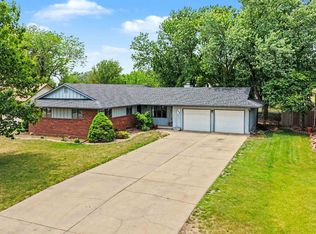 MLS ID #673297, Larry Showalter, Millwood Realty, Inc.. SCKMLS as distributed by MLS GRID
