WOW! Beautifully Remodeled 5-Bedroom Home with 4-Car Garage Space! This impressive home offers incredible space, style, and storage in a very quiet neighborhood. The main floor features 3 bedrooms, 2 bathrooms, separate laundry, and a stunning kitchen with granite countertops, high-end cabinetry, and a center island. Bedrooms offer amazing closet space with built-in dressers and desks, while the primary bedroom includes a built-in vanity and dresser. Upstairs features new carpet, and a large living room, while the finished basement provides a huge open family room, 2 additional bedrooms, a beautifully remodeled bathroom, and tons of storage. The roof was new in 2021. Outside, relax on the covered wrap-around deck with hot tub in the fully fenced yard. The heated detached garage is perfect for a workshop, hobbies, or extra vehicles. Beautifully updated, spacious, and loaded with storage and garage space—this home truly has it all!
Active
$368,000
201 Balzer Dr, Inman, KS 67546
5beds
2,972sqft
Single Family Residence
Built in 1967
0.31 Acres Lot
$358,900 Zestimate®
$124/sqft
$-- HOA
What's special
Tons of storageIncredible spaceCovered wrap-around deckCenter islandHigh-end cabinetry
- 20 days
- 532
- 26
Zillow last checked:
Listing updated:
Listed by:
Sausha Friesen 620-921-5792,
Sheets-Adams, REALTORS - Hutchinson
Source: Mid Kansas MLS & Prairie Land Realtors as distributed by MLS GRID,MLS#: 55447
Facts & features
Interior
Bedrooms & bathrooms
- Bedrooms: 5
- Bathrooms: 3
- Full bathrooms: 3
- Main level bathrooms: 2
- Main level bedrooms: 3
Heating
- Natural Gas
Cooling
- Ceiling Fan(s), Electric
Appliances
- Included: Dishwasher, Disposal, Microwave, Electric Range, Refrigerator, Electric Water Heater
- Laundry: Main Level, Separate Utility, 220 equipment
Features
- Windows: Vinyl Windows, Double Pane Windows
- Basement: Full
- Has fireplace: No
Interior area
- Total structure area: 2,972
- Total interior livable area: 2,972 sqft
Property
Parking
- Total spaces: 4
- Parking features: Garage
- Garage spaces: 4
Features
- Patio & porch: Covered, Patio
- Has spa: Yes
- Spa features: Hot Tub
- Fencing: Wood
Lot
- Size: 0.31 Acres
- Features: City Lot
Details
- Parcel number: 2441701012004000
Construction
Type & style
- Home type: SingleFamily
- Architectural style: Ranch
- Property subtype: Single Family Residence
Materials
- Frame, Masonite
- Roof: Composition
Condition
- Year built: 1967
Utilities & green energy
- Sewer: Public Sewer
- Water: Public, Manibloc System
Community & HOA
HOA
- Has HOA: No
Location
- Region: Inman
Financial & listing details
- Price per square foot: $124/sqft
- Tax assessed value: $193,750
- Annual tax amount: $3,863
- Date on market: 9/4/2026
- Listing terms: Cash,Conventional,FHA,VA Loan,Rural Development
- Road surface type: Gravel, Paved
Estimated market value
$358,900
$341,000 - $377,000
$2,251/mo
Price history
| Date | Event | Price |
|---|---|---|
| 9/4/2026 | Listed for sale | $368,000$124/sqft |
Source: Mid Kansas MLS & Prairie Land Realtors as distributed by MLS GRID #55447 Report a problem | ||
Public tax history
| Year | Property taxes | Tax assessment |
|---|---|---|
| 2025 | $3,864 +2.2% | $22,282 +3.2% |
| 2024 | $3,780 +7.8% | $21,586 +8.9% |
| 2023 | $3,508 +7.2% | $19,818 +4% |
| 2022 | $3,271 +5.4% | $19,056 +3% |
| 2021 | $3,105 +6.5% | $18,500 +7% |
| 2020 | $2,917 +7.4% | $17,285 +3% |
| 2019 | $2,716 +3% | $16,781 +4% |
| 2018 | $2,635 | $16,135 +2% |
| 2017 | -- | $15,819 +2% |
| 2016 | -- | $15,509 +2% |
| 2015 | -- | $15,205 +1.7% |
| 2014 | -- | $14,945 +5.1% |
| 2013 | -- | $14,225 |
| 2012 | -- | -- |
| 2011 | -- | -- |
| 2010 | -- | $14,080 +8.2% |
| 2009 | -- | $13,018 |
Find assessor info on the county website
Monthly payment
Est. payment
Payment breakdown
Explore the cost of this home by adjusting the details. Changes won't be saved.Climate risks
Neighborhood: 67546
Nearby schools
Schools provided by the listing agent
- Elementary: Inman
- Middle: Inman
- High: Inman
- District: Inman
Source: Mid Kansas MLS & Prairie Land Realtors as distributed by MLS GRID. This data may not be complete. We recommend contacting the local school district to confirm school assignments for this home.
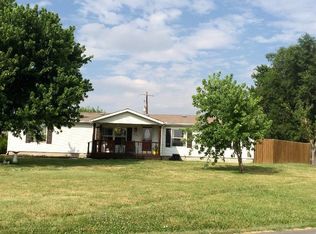
Similar homes
- $250,0002 bd2 ba1.9k sqft211 N Pine St, Inman, KS 67546For Sale
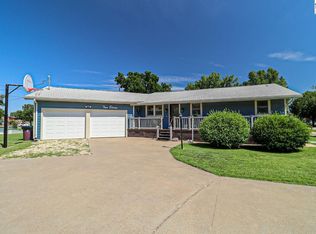 MLS ID #54356, Patty Savage, EXP Realty, LLC. Mid Kansas MLS & Prairie Land Realtors as distributed by MLS GRID
 - $186,0004 bd2 ba1.9k sqft301 E Hudson St, Inman, KS 67546For Sale
 MLS ID #54979, Ronda Moore, Sheets - Adams, Realtors. Mid Kansas MLS & Prairie Land Realtors as distributed by MLS GRID
 - $360,0004 bd3 ba2.3k sqft7017 N Valley Rd, Hutchinson, KS 67502For Sale
 MLS ID #55166, Angie Tucker, ReeceNichols South Central Kansas. Mid Kansas MLS & Prairie Land Realtors as distributed by MLS GRID
 - $320,0005 bd3 ba3.2k sqft2522 E 44th Ave, Hutchinson, KS 67502For Sale
 MLS ID #55484, VALERIE N PRYOR, PLAZA/ASTLE REALTY. Mid Kansas MLS & Prairie Land Realtors as distributed by MLS GRID
