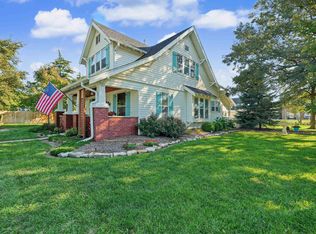
One-of-a-kind Marquette treasure! Nestled along the edge of town with fields and nature to the south, this beautiful bungalow sits on nearly 3 acres of shaded, peaceful property. Rich in history, character and charm, this home has been lovingly maintained and thoughtfully remodeled by local carpenter John Johnson, with beautiful craftsmanship throughout. The main floor features a living room, mudroom, main-floor laundry, fireplace room, kitchen with breakfast nook, bedroom and full bath. Covered porches wrap three sides of the home, offering peaceful places to enjoy morning coffee, afternoon shade or quiet evenings while taking in the beautiful setting and views from every window. The porches may become your favorite part of this special home! Recent improvements include a new roof, new paint and stain on the siding, and new Anderson windows throughout. Upstairs are 3 additional bedrooms, fabulous storage and another full bath. The finished basement is an incredible bonus with a full kitchenette, family room, 2 office spaces, additional storage, bathroom and walkout access to the outdoors. Mature trees, open views and nearly 3 acres provide a private country feel while remaining close to town. A truly special home with timeless character, thoughtful updates and a setting that simply cannot be duplicated. This is more than a house—it is a home with a story, a history and a warmth you can feel the moment you arrive!
Active
$375,000
410 Mill St, Marquette, KS 67464
4beds
3,235sqft
Single Family Residence
Built in 1920
2.68 Acres Lot
$187,700 Zestimate®
$116/sqft
$-- HOA
What's special
Fireplace roomNew anderson windows throughoutBeautiful bungalowMain-floor laundryBeautiful craftsmanship throughoutKitchen with breakfast nookMature trees
- 5 days
- 719
- 42
Zillow last checked:
Listing updated:
Listed by:
Mari Loder 785-452-5314,
Central Kansas Realty
Source: Mid Kansas MLS & Prairie Land Realtors as distributed by MLS GRID,MLS#: 55639
Facts & features
Interior
Bedrooms & bathrooms
- Bedrooms: 4
- Bathrooms: 3
- Full bathrooms: 3
- Main level bathrooms: 1
- Main level bedrooms: 1
Heating
- Natural Gas
Cooling
- Ceiling Fan(s), Electric
Appliances
- Included: Washer, Dishwasher, Disposal, Microwave, Electric Range, Refrigerator, Gas Water Heater, Freezer, Second Refrigerator
- Laundry: Electric Dryer Hookup, Main Level
Features
- Flooring: Carpet, Wood
- Windows: Window Coverings-SOME
- Basement: Full,Finished,Walk-Out Access
- Number of fireplaces: 1
- Fireplace features: One, Wood Burning
Interior area
- Total structure area: 3,235
- Total interior livable area: 3,235 sqft
Property
Parking
- Total spaces: 1
- Parking features: Alley Access
- Carport spaces: 1
Features
- Patio & porch: Deck, Covered, Patio, Porch
- Exterior features: Underground Sprinkler-PAR, Guttering
Lot
- Size: 2.68 Acres
Details
- Additional structures: Shed(s)
- Parcel number: 0562304035007000
Construction
Type & style
- Home type: SingleFamily
- Architectural style: Bungalow
- Property subtype: Single Family Residence
Materials
- Frame
- Roof: Composition
Condition
- Year built: 1920
Utilities & green energy
- Sewer: Public Sewer
- Water: Public
Community & HOA
HOA
- Has HOA: No
Location
- Region: Marquette
Financial & listing details
- Price per square foot: $116/sqft
- Tax assessed value: $121,400
- Annual tax amount: $2,054
- Date on market: 10/8/2026
- Listing terms: Cash,Conventional,FHA,VA Loan,Rural Development
- Road surface type: Gravel
Estimated market value
$187,700
$156,000 - $220,000
$1,657/mo
Price history
| Date | Event | Price |
|---|---|---|
| 10/8/2026 | Listed for sale | $375,000$116/sqft |
Source: Mid Kansas MLS & Prairie Land Realtors as distributed by MLS GRID #55639 Report a problem | ||
Public tax history
| Year | Property taxes | Tax assessment |
|---|---|---|
| 2025 | $2,055 +5.6% | $13,961 +5% |
| 2024 | $1,945 -2.3% | $13,296 |
| 2023 | $1,991 +4.6% | $13,296 +5% |
| 2022 | $1,904 +1.1% | $12,663 +2% |
| 2021 | $1,882 +5.3% | $12,414 +4% |
| 2020 | $1,787 -4.5% | $11,937 -3.7% |
| 2019 | $1,872 +3% | $12,398 0% |
| 2018 | $1,818 -9.4% | $12,399 +0% |
| 2017 | $2,007 | $12,398 |
| 2016 | $2,007 | $12,398 |
| 2015 | $2,007 | $12,398 +6.8% |
| 2014 | $2,007 | $11,612 |
| 2013 | -- | $11,612 |
| 2012 | -- | -- |
| 2011 | -- | -- |
| 2010 | -- | $12,961 +5.5% |
| 2009 | -- | $12,282 +6.6% |
| 2008 | -- | $11,523 |
Find assessor info on the county website
Monthly payment
Est. payment
Payment breakdown
Explore the cost of this home by adjusting the details. Changes won't be saved.Climate risks
Neighborhood: 67464
Nearby schools
Schools provided by the listing agent
- Elementary: Soderstrom - Smoky Valley
- Middle: Smoky Valley
- High: Smoky Valley
- District: Soderstrom-Smoky Val
Source: Mid Kansas MLS & Prairie Land Realtors as distributed by MLS GRID. This data may not be complete. We recommend contacting the local school district to confirm school assignments for this home.

Similar homes
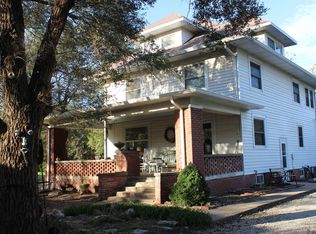
- $295,0004 bd2 ba2.2k sqft202 N Lincoln St, Marquette, KS 67464For Sale
 MLS ID #55663, Mari Loder, Central Kansas Realty. Mid Kansas MLS & Prairie Land Realtors as distributed by MLS GRID
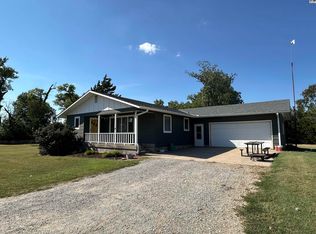
 - $350,0004 bd2 ba2k sqft201 W 3rd St, Falun, KS 67442For Sale
 MLS ID #680402, Mark Bird, Exp Realty, LLC. SCKMLS as distributed by MLS GRID
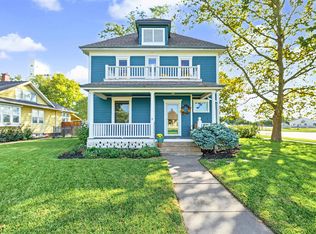
 - $400,0003 bd2 ba3.4k sqft914 Sioux Rd, Lindsborg, KS 67456For Sale
 MLS ID #55414, Heather Lewis, Four Seasons Realtors. Mid Kansas MLS & Prairie Land Realtors as distributed by MLS GRID
 - $295,0004 bd3 ba2.5k sqft104 N 1st St, Lindsborg, KS 67456For Sale
 MLS ID #55664, Mari Loder, Central Kansas Realty. Mid Kansas MLS & Prairie Land Realtors as distributed by MLS GRID
