Two living spaces, acreage, and income potential — all under $400,000 and just 15 minutes from Salina and 15 minutes from Kanopolis Lake. This private 1.2-acre property offers a 4-bedroom, 2-bath A-frame main home plus a fully independent studio guest house, ideal for extended family, guests, or potential rental income. The main home features high-end finishes, a chef’s kitchen with soaring vaulted ceilings, and a primary suite with a dual-sink, dual-shower bath, heated tile floors, and walk-in cedar closet. Three wraparound decks overlook the quiet, horse-ready acreage, complete with a fenced area and 50’x30’ outbuilding for equipment, hay, storage, or a hobby shop. The guest house has its own attached garage, full kitchen, bath, and open-concept living area. Country space, modern finishes, and flexibility that’s hard to find this close to Salina at this price.
Active
Price cut: $30K (8/27)
$399,000
701 N Perry St, Brookville, KS 67425
4beds
3,658sqft
Single Family Onsite Built
Built in 1964
1.2 Acres Lot
$388,400 Zestimate®
$109/sqft
$-- HOA
What's special
- 175 days
- 566
- 38
Zillow last checked:
Listing updated:
Listed by:
John Klassen 785-201-4341,
SalinaHomes,
Amber Klassen 785-201-4340,
SalinaHomes
Source: SCKMLS as distributed by MLS GRID,MLS#: 671438
Facts & features
Interior
Bedrooms & bathrooms
- Bedrooms: 4
- Bathrooms: 2
- Full bathrooms: 2
Primary bedroom
- Description: Tile
- Level: Main
- Area: 232.5
- Dimensions: 15.5 x 15
Bedroom
- Description: Tile
- Level: Main
- Area: 125
- Dimensions: 10 x 12.5
Bedroom
- Description: Tile
- Level: Main
- Area: 118.8
- Dimensions: 9.9 x 12
Bedroom
- Description: Tile
- Level: Main
- Area: 288
- Dimensions: 12 x 24
Kitchen
- Description: Tile
- Level: Upper
- Area: 544
- Dimensions: 32 x 17
Living room
- Description: Carpet
- Level: Upper
- Area: 960
- Dimensions: 60 x 16
Heating
- Propane Rented
Cooling
- Wall/Window Unit(s), Electric
Appliances
- Included: Dishwasher, Disposal, Microwave, Refrigerator, Range
- Laundry: Main Level, In Garage
Features
- Ceiling Fan(s), Cedar Closet(s), Walk-In Closet(s), Vaulted Ceiling(s)
- Flooring: Hardwood
- Basement: None
- Has fireplace: Yes
- Fireplace features: Wood Burning, Wood Burning Stove
Interior area
- Total interior livable area: 3,658 sqft
- Finished area above ground: 3,658
- Finished area below ground: 0
Property
Parking
- Total spaces: 4
- Parking features: Attached, Detached, Zero Entry
- Garage spaces: 4
Features
- Levels: Two
- Stories: 2
- Patio & porch: Patio, Deck
- Exterior features: Balcony, Guttering - ALL
- Fencing: Chain Link
Lot
- Size: 1.2 Acres
- Features: Irregular Lot
Details
- Additional structures: Storage, Outbuilding, Above Ground Outbuilding(s)
- Parcel number: 1520302001003.000
Construction
Type & style
- Home type: SingleFamily
- Architectural style: A-Frame
- Property subtype: Single Family Onsite Built
Materials
- Frame
- Foundation: None
- Roof: Composition
Condition
- Year built: 1964
Utilities & green energy
- Utilities for property: Sewer Available, Public
Community & HOA
Community
- Subdivision: BROOKVILLE
HOA
- Has HOA: No
Location
- Region: Brookville
Financial & listing details
- Price per square foot: $109/sqft
- Tax assessed value: $300,500
- Annual tax amount: $4,294
- Date on market: 4/17/2026
- Cumulative days on market: 177 days
- Ownership: Individual
- Road surface type: Unimproved
Estimated market value
$388,400
$369,000 - $408,000
Not available
Price history
Price history is unavailable.
Public tax history
| Year | Property taxes | Tax assessment |
|---|---|---|
| 2025 | $4,294 -1% | $34,557 +1.3% |
| 2024 | $4,339 -14.6% | $34,121 -15.6% |
| 2023 | $5,079 +24.9% | $40,445 +25.5% |
| 2022 | $4,065 +4.5% | $32,234 +6.7% |
| 2021 | $3,889 -5.9% | $30,224 -89.1% |
| 2020 | $4,133 | $278,050 +839.8% |
| 2019 | -- | $29,586 +11.6% |
| 2018 | -- | $26,515 -0.3% |
| 2017 | -- | $26,587 +25% |
| 2016 | -- | $21,275 -9.8% |
| 2015 | -- | $23,575 |
| 2013 | -- | -- |
| 2011 | -- | -- |
| 2007 | -- | $21,405 +10.2% |
| 2006 | -- | $19,427 +13.2% |
| 2005 | -- | $17,162 -5.4% |
| 2004 | -- | $18,136 +13.9% |
| 2003 | -- | $15,916 |
| 2002 | -- | $15,916 |
| 2000 | -- | $15,916 |
Find assessor info on the county website
Monthly payment
Est. payment
Payment breakdown
Explore the cost of this home by adjusting the details. Changes won't be saved.Climate risks
Neighborhood: 67425
Nearby schools
Schools provided by the listing agent
- Elementary: Ell-Saline
- Middle: Ell-Saline
- High: Ell-Saline
Source: SCKMLS as distributed by MLS GRID. This data may not be complete. We recommend contacting the local school district to confirm school assignments for this home.
Similar homes
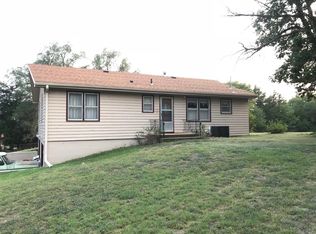
- $349,0004 bd3 ba3.5k sqft2111 Melrose Ln, Salina, KS 67401For Sale
 MLS ID #680138, Jody Ryan, SalinaHomes. SCKMLS as distributed by MLS GRID
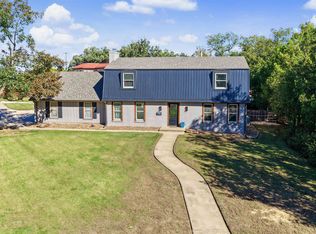
 - $400,0003 bd2 ba3.4k sqft914 Sioux Rd, Lindsborg, KS 67456For Sale
 MLS ID #55414, Heather Lewis, Four Seasons Realtors. Mid Kansas MLS & Prairie Land Realtors as distributed by MLS GRID
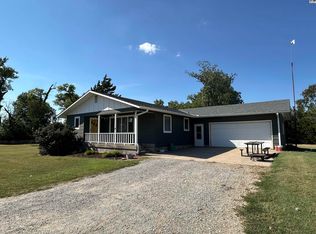
 - $367,0004 bd4 ba3.2k sqft2133 Pheasant Ln, Salina, KS 67401For Sale
 MLS ID #679120, Stephen Thompson, Central Kansas Realty. SCKMLS as distributed by MLS GRID
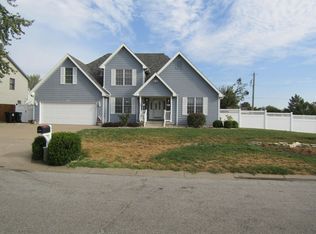
 - $435,0005 bd3 ba3.8k sqft1802 Bluestem Ln, Salina, KS 67401For Sale
 MLS ID #676719, Jody Karlin, Central Kansas Realty. SCKMLS as distributed by MLS GRID
 - $333,0004 bd2 ba3k sqft219 W Prescott Ave, Salina, KS 67401For Sale
 MLS ID #20253057, Emanuel Manwaring, K.W. One Legacy Partners. FHARMLS as distributed by MLS GRID
 - $205,0004 bd2 ba3.3k sqft844 E Claflin Ave, Salina, KS 67401For SaleMLS ID #20262642, Shelly Crane, Almost Home Realty. FHARMLS as distributed by MLS GRID
