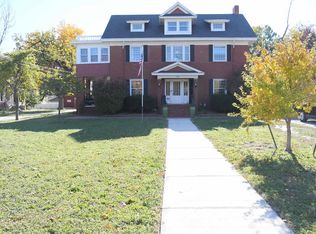
Main floor includes an enormous primary bedroom measuring 20x12. 3-4 additional bedrooms upstairs. Large corner lot. Radon system installed. Trex deck with retractable awning, vinyl flooring, sprinkler system. Kitchen features quartz countertops. Basement includes a family room with egress window and a craft room, plus tons of storage and a half bathroom.
Active
Price cut: $8K (9/23)
$367,000
2133 Pheasant Ln, Salina, KS 67401
4beds
3,209sqft
Single Family Onsite Built
Built in 1999
0.26 Acres Lot
$-- Zestimate®
$114/sqft
$-- HOA
What's special
- 39 days
- 767
- 44
Likely to sell faster than
Zillow last checked:
Listing updated:
Listed by:
Stephen Thompson 785-342-9138,
Central Kansas Realty
Source: SCKMLS as distributed by MLS GRID,MLS#: 679120
Facts & features
Interior
Bedrooms & bathrooms
- Bedrooms: 4
- Bathrooms: 4
- Full bathrooms: 2
- 1/2 bathrooms: 2
Primary bedroom
- Description: Carpet
- Level: Main
- Area: 273
- Dimensions: 21x13
Bedroom
- Description: Laminate - Other
- Level: Upper
- Area: 132
- Dimensions: 11x12
Bedroom
- Description: Laminate - Other
- Level: Upper
- Area: 100
- Dimensions: 10x10
Bedroom
- Description: Laminate - Other
- Level: Upper
- Area: 120
- Dimensions: 10x12
Additional room
- Description: Carpet
- Level: Basement
- Area: 132
- Dimensions: 11x12
Bonus room
- Description: Laminate - Other
- Level: Upper
- Area: 154
- Dimensions: 14x11
Dining room
- Description: Laminate - Other
- Level: Main
- Area: 96
- Dimensions: 12x8
Dining room
- Description: Carpet
- Level: Main
- Area: 156
- Dimensions: 12x13
Family room
- Description: Carpet
- Level: Basement
- Area: 342
- Dimensions: 18x19
Kitchen
- Description: Laminate - Other
- Level: Main
- Area: 156
- Dimensions: 13x12
Laundry
- Description: Vinyl
- Level: Main
- Area: 42
- Dimensions: 6x7
Living room
- Description: Carpet
- Level: Main
- Area: 270
- Dimensions: 15x18
Heating
- Forced Air, Zoned
Cooling
- Central Air, Zoned, Electric
Appliances
- Included: Dishwasher, Microwave, Refrigerator, Range
- Laundry: Main Level
Features
- Basement: Partially Finished
- Number of fireplaces: 1
- Fireplace features: One, Gas
Interior area
- Total interior livable area: 3,209 sqft
- Finished area above ground: 2,735
- Finished area below ground: 474
Video & virtual tour
Property
Parking
- Total spaces: 2
- Parking features: Attached
- Garage spaces: 2
Features
- Levels: One and One Half
- Stories: 1.5
- Patio & porch: Deck, Covered
- Exterior features: Sprinkler System
- Fencing: Other
Lot
- Size: 0.26 Acres
- Features: Corner Lot
Details
- Additional structures: Storage
- Parcel number: 0850941703019017.000
Construction
Type & style
- Home type: SingleFamily
- Architectural style: Traditional
- Property subtype: Single Family Onsite Built
Materials
- Frame
- Foundation: Full, Day Light
- Roof: Composition
Condition
- Year built: 1999
Utilities & green energy
- Utilities for property: Sewer Available, Public
Community & HOA
Community
- Subdivision: NONE LISTED ON TAX RECORD
HOA
- Has HOA: No
Location
- Region: Salina
Financial & listing details
- Price per square foot: $114/sqft
- Tax assessed value: $328,000
- Annual tax amount: $5,087
- Date on market: 9/15/2026
- Cumulative days on market: 39 days
- Ownership: Individual
- Road surface type: Paved
Estimated market value
Not available
Estimated sales range
Not available
Not available
Price history
Price history is unavailable.
Public tax history
| Year | Property taxes | Tax assessment |
|---|---|---|
| 2025 | $5,088 +0.2% | $37,720 |
| 2024 | $5,077 +4.9% | $37,720 +5.6% |
| 2023 | $4,842 +23.6% | $35,708 +20.9% |
| 2022 | $3,918 -6.4% | $29,544 -3.1% |
| 2021 | $4,184 +5.2% | $30,498 -87.8% |
| 2020 | $3,977 | $249,300 +845% |
| 2019 | -- | $26,381 -6.5% |
| 2018 | -- | $28,209 +4.2% |
| 2017 | -- | $27,079 +1.5% |
| 2016 | -- | $26,688 -3.5% |
| 2015 | -- | $27,646 |
| 2013 | -- | -- |
| 2011 | -- | -- |
| 2007 | -- | $27,491 +1.2% |
| 2006 | -- | $27,168 +28% |
| 2005 | -- | $21,218 +10% |
| 2004 | -- | $19,286 +2.9% |
| 2003 | -- | $18,743 -12.9% |
| 2002 | -- | $21,528 +8.8% |
| 2000 | -- | $19,791 |
Find assessor info on the county website
Monthly payment
Est. payment
Payment breakdown
Explore the cost of this home by adjusting the details. Changes won't be saved.Climate risks
Neighborhood: 67401
Nearby schools
Schools provided by the listing agent
- Elementary: Meadowlark
- Middle: Lakewood
- High: Salina Central
Source: SCKMLS as distributed by MLS GRID. This data may not be complete. We recommend contacting the local school district to confirm school assignments for this home.
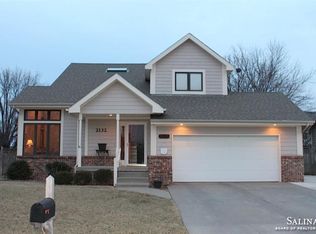

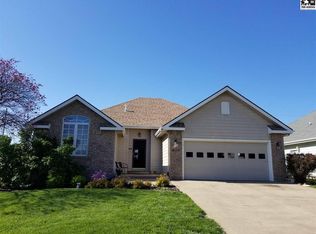
Similar homes
- $349,0005 bd2 ba2.8k sqft4845 E Country Club Rd, Salina, KS 67401For Sale
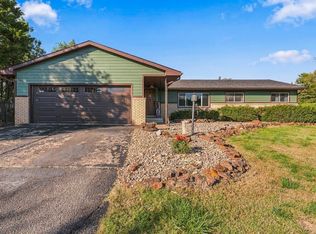 MLS ID #680699, Kaitlyn Albert, Central Kansas Realty. SCKMLS as distributed by MLS GRID
 - $299,9004 bd3 ba3.5k sqft2111 Melrose Ln, Salina, KS 67401For Sale
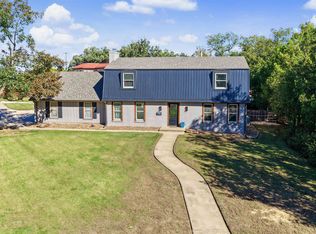 MLS ID #680138, Jody Ryan, SalinaHomes. SCKMLS as distributed by MLS GRID
 - $350,0003 bd4 ba2.9k sqft144 Overhill Rd, Salina, KS 67401For Sale
 MLS ID #676752, Jera Richardson, SalinaHomes. SCKMLS as distributed by MLS GRID
 - $333,0004 bd2 ba3k sqft219 W Prescott Ave, Salina, KS 67401For Sale
 MLS ID #20253057, Emanuel Manwaring, K.W. One Legacy Partners. FHARMLS as distributed by MLS GRID
