Just outside of Salina, right off blacktop, and sitting on just under an acre! If you've been looking for a little more room to spread out while staying close to town, this property has so much to offer. With 5 bedrooms, multiple living spaces, and a spacious 3-car garage with plenty of room for tools and a workshop area, there's space for everyone and everything! The main floor features four bedrooms and two full bathrooms, including a large primary suite addition with sliding glass doors leading to the back deck. You'll also appreciate the newer granite countertops and open living areas throughout the home. Downstairs, the remodeled basement provides additional living space and a fifth bedroom complete with an added egress window. Big-ticket improvements include a brand-new roof, siding, and gutters, along with a newer garage door and septic tank. Outside, the nearly one-acre lot offers endless possibilities! Whether you've been wanting to build your own shop, have a few chickens, start a garden, or simply enjoy a little extra space between neighbors, there's room to bring your ideas to life. Enjoy the feel of country living with the convenience of being just minutes from Salina!
Active
$349,000
4845 E Country Club Rd, Salina, KS 67401
5beds
2,876sqft
Single Family Onsite Built
Built in 1962
0.87 Acres Lot
$-- Zestimate®
$121/sqft
$-- HOA
What's special
- 11 hours
- 363
- 22
Zillow last checked:
Listing updated:
Listed by:
Kaitlyn Albert 316-390-8153,
Central Kansas Realty
Source: SCKMLS as distributed by MLS GRID,MLS#: 680699
Facts & features
Interior
Bedrooms & bathrooms
- Bedrooms: 5
- Bathrooms: 2
- Full bathrooms: 2
Primary bedroom
- Description: Wood
- Area: 285
- Dimensions: 19x15
Bedroom
- Description: Luxury Vinyl
- Area: 104
- Dimensions: 13x8
Bedroom
- Description: Luxury Vinyl
- Area: 110
- Dimensions: 11x10
Bedroom
- Description: Luxury Vinyl
- Area: 130
- Dimensions: 13x10
Bedroom
- Description: Luxury Vinyl
- Area: 90
- Dimensions: 10x9
Dining room
- Description: Wood
- Area: 99
- Dimensions: 11x9
Family room
- Description: Luxury Vinyl
- Area: 520
- Dimensions: 40x13
Kitchen
- Description: Wood
- Area: 682
- Dimensions: 31x22
Living room
- Description: Wood
- Area: 242
- Dimensions: 22x11
Heating
- Forced Air
Cooling
- Central Air, Electric
Appliances
- Included: Dishwasher, Microwave, Range, Refrigerator, Water Softener Owned
- Laundry: Main Level
Features
- Ceiling Fan(s), Walk-In Closet(s)
- Flooring: Hardwood
- Basement: Partially Finished
- Has fireplace: No
Interior area
- Total interior livable area: 2,876 sqft
- Finished area above ground: 2,266
- Finished area below ground: 610
Property
Parking
- Total spaces: 3
- Parking features: Attached
- Garage spaces: 3
Features
- Levels: One
- Stories: 1
- Patio & porch: Deck
- Exterior features: Guttering - ALL
- Fencing: Chain Link
Lot
- Size: 0.87 Acres
- Features: Standard
Details
- Parcel number: 0850911100000019.000
Construction
Type & style
- Home type: SingleFamily
- Architectural style: Ranch
- Property subtype: Single Family Onsite Built
Materials
- Frame
- Foundation: Full, Day Light
- Roof: Composition
Condition
- Year built: 1962
Utilities & green energy
- Gas: Propane
- Sewer: Septic Tank
- Water: Rural Water
- Utilities for property: Propane
Community & HOA
Community
- Subdivision: NONE LISTED ON TAX RECORD
HOA
- Has HOA: No
Location
- Region: Salina
Financial & listing details
- Price per square foot: $121/sqft
- Tax assessed value: $272,300
- Annual tax amount: $3,008
- Date on market: 10/19/2026
- Cumulative days on market: 1 day
- Ownership: Individual
- Road surface type: Paved
Estimated market value
Not available
Estimated sales range
Not available
Not available
Price history
Price history is unavailable.
Public tax history
| Year | Property taxes | Tax assessment |
|---|---|---|
| 2025 | $3,009 -5.2% | $31,315 -6.5% |
| 2024 | $3,173 +10.5% | $33,477 +10.2% |
| 2023 | $2,871 +11.3% | $30,371 +11.5% |
| 2022 | $2,579 +9% | $27,232 +10.1% |
| 2021 | $2,365 +3.5% | $24,725 -88% |
| 2020 | $2,286 | $205,200 +650.7% |
| 2019 | -- | $27,336 +7.1% |
| 2018 | -- | $25,530 +2.6% |
| 2017 | -- | $24,875 +3.7% |
| 2016 | -- | $23,978 +5.3% |
| 2015 | -- | $22,781 |
| 2013 | -- | -- |
| 2011 | -- | -- |
| 2007 | -- | $22,299 +16.5% |
| 2006 | -- | $19,147 -0.4% |
| 2005 | -- | $19,228 +14.3% |
| 2004 | -- | $16,824 +5.7% |
| 2003 | -- | $15,920 -6% |
| 2002 | -- | $16,940 +7.4% |
| 2000 | -- | $15,766 |
Find assessor info on the county website
Monthly payment
Est. payment
Payment breakdown
Explore the cost of this home by adjusting the details. Changes won't be saved.Climate risks
Neighborhood: 67401
Nearby schools
Schools provided by the listing agent
- Elementary: Southeast Saline
- Middle: Southeast Saline
- High: Southeast Saline
Source: SCKMLS as distributed by MLS GRID. This data may not be complete. We recommend contacting the local school district to confirm school assignments for this home.
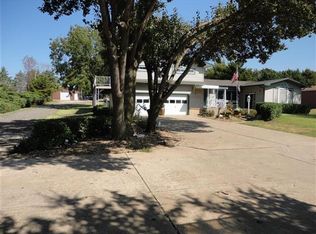


Similar homes
- $349,0004 bd3 ba3.5k sqft2111 Melrose Ln, Salina, KS 67401For Sale
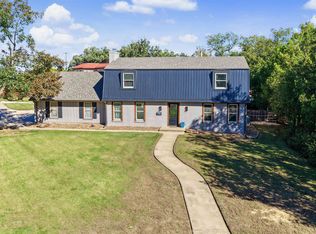 MLS ID #680138, Jody Ryan, SalinaHomes. SCKMLS as distributed by MLS GRID
- $350,0003 bd4 ba2.9k sqft144 Overhill Rd, Salina, KS 67401For Sale
 MLS ID #676752, Jera Richardson, SalinaHomes. SCKMLS as distributed by MLS GRID
- $367,0004 bd4 ba3.2k sqft2133 Pheasant Ln, Salina, KS 67401For Sale
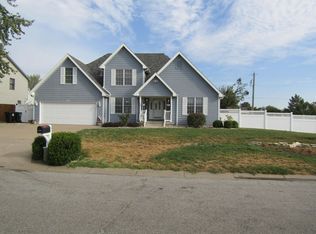 MLS ID #679120, Stephen Thompson, Central Kansas Realty. SCKMLS as distributed by MLS GRID
- $--3 bd2 ba1.7k sqft718 Colonial Ct, Salina, KS 67401Auction
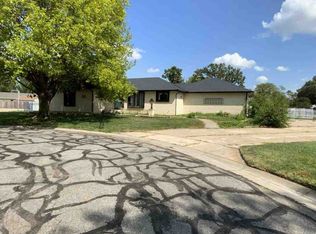 ServiceLink Auction
- $333,0004 bd2 ba3k sqft219 W Prescott Ave, Salina, KS 67401For Sale
 MLS ID #20253057, Emanuel Manwaring, K.W. One Legacy Partners. FHARMLS as distributed by MLS GRID
