Completely remodeled in 2022. Quality updates throughout the home. Main floor Primary Suite with an amazing bathroom. Three spacious bedrooms upstairs. Basement includes family room, bonus room, 1/2 bath and large office. See attached formal appraisal completed Sept. 2025 for $470,000.
Active
Price cut: $11K (7/29)
$459,000
117 S Eastborough Rd, Salina, KS 67401
4beds
3,786sqft
Single Family Onsite Built
Built in 1978
0.28 Acres Lot
$-- Zestimate®
$121/sqft
$-- HOA
What's special
- 90 days
- 542
- 24
Zillow last checked:
Listing updated:
Listed by:
Stephen Thompson 785-342-9138,
Central Kansas Realty
Source: SCKMLS as distributed by MLS GRID,MLS#: 675960
Facts & features
Interior
Bedrooms & bathrooms
- Bedrooms: 4
- Bathrooms: 4
- Full bathrooms: 2
- 1/2 bathrooms: 2
Primary bedroom
- Description: Carpet
- Level: Main
- Area: 288
- Dimensions: 12x24
Bedroom
- Description: Carpet
- Level: Upper
- Area: 132
- Dimensions: 11x12
Bedroom
- Description: Carpet
- Level: Upper
- Area: 110
- Dimensions: 10x11
Bedroom
- Description: Carpet
- Level: Upper
- Area: 120
- Dimensions: 10x12
Bonus room
- Description: Laminate - Other
- Level: Basement
- Area: 247
- Dimensions: 13x19
Dining room
- Description: Wood
- Level: Main
- Area: 160
- Dimensions: 10x16
Foyer
- Description: Wood
- Level: Upper
- Area: 156
- Dimensions: 12x13
Kitchen
- Description: Wood
- Level: Main
- Area: 176
- Dimensions: 16x11
Living room
- Description: Wood
- Level: Main
- Area: 247
- Dimensions: 13x19
Office
- Description: Laminate - Other
- Level: Basement
- Area: 208
- Dimensions: 13x16
Recreation room
- Description: Laminate - Other
- Level: Basement
- Area: 375
- Dimensions: 25x15
Heating
- Forced Air, Natural Gas
Cooling
- Central Air, Electric
Appliances
- Included: Dishwasher, Microwave, Refrigerator, Range
- Laundry: Main Level
Features
- Wet Bar
- Basement: Partially Finished
- Number of fireplaces: 1
- Fireplace features: One, Living Room, Wood Burning
Interior area
- Total interior livable area: 3,786 sqft
- Finished area above ground: 2,386
- Finished area below ground: 1,400
Video & virtual tour
Property
Parking
- Total spaces: 2
- Parking features: Attached
- Garage spaces: 2
Features
- Levels: One and One Half
- Stories: 1.5
- Patio & porch: Patio, Deck
- Exterior features: Sprinkler System
- Fencing: Chain Link,Wood
Lot
- Size: 0.28 Acres
- Features: Standard
Details
- Additional structures: Outbuilding
- Parcel number: 0850941701003004.000
Construction
Type & style
- Home type: SingleFamily
- Architectural style: Other
- Property subtype: Single Family Onsite Built
Materials
- Frame
- Foundation: Full, No Egress Window(s)
- Roof: Composition
Condition
- Year built: 1978
Utilities & green energy
- Utilities for property: Sewer Available, Public
Community & HOA
Community
- Subdivision: NONE LISTED ON TAX RECORD
HOA
- Has HOA: No
Location
- Region: Salina
Financial & listing details
- Price per square foot: $121/sqft
- Tax assessed value: $392,200
- Annual tax amount: $6,117
- Date on market: 7/15/2026
- Cumulative days on market: 91 days
- Ownership: Individual
- Road surface type: Paved
Estimated market value
Not available
Estimated sales range
Not available
Not available
Price history
Price history is unavailable.
Public tax history
| Year | Property taxes | Tax assessment |
|---|---|---|
| 2025 | $6,117 -8.8% | $45,103 -8.8% |
| 2024 | $6,710 -0.5% | $49,450 |
| 2023 | $6,742 | $49,450 +55.3% |
| 2022 | -- | $31,832 +10.7% |
| 2021 | $3,943 -2.4% | $28,761 -88.6% |
| 2020 | $4,042 | $253,300 +787.1% |
| 2019 | -- | $28,554 -6.3% |
| 2018 | -- | $30,475 +16.2% |
| 2017 | -- | $26,220 +3.6% |
| 2016 | -- | $25,300 -2.4% |
| 2015 | -- | $25,909 |
| 2013 | -- | -- |
| 2011 | -- | -- |
| 2007 | -- | $25,898 -8.2% |
| 2006 | -- | $28,221 +23.9% |
| 2005 | -- | $22,782 +8.1% |
| 2004 | -- | $21,068 -1.2% |
| 2003 | -- | $21,321 -10.9% |
| 2002 | -- | $23,931 +9.2% |
| 2000 | -- | $21,908 |
Find assessor info on the county website
Monthly payment
Est. payment
Payment breakdown
Explore the cost of this home by adjusting the details. Changes won't be saved.Climate risks
Neighborhood: 67401
Nearby schools
Schools provided by the listing agent
- Elementary: Meadowlark
- Middle: Lakewood
- High: Salina Central
Source: SCKMLS as distributed by MLS GRID. This data may not be complete. We recommend contacting the local school district to confirm school assignments for this home.
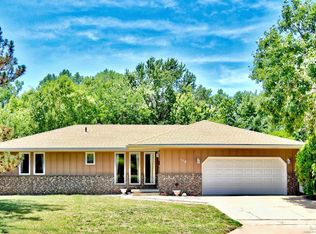
Similar homes
- $485,0003 bd3 ba2.2k sqft100 River Pl Lot 7, Salina, KS 67401For Sale
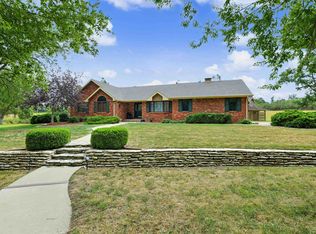 MLS ID #679984, Brad Shields, Central Kansas Realty. SCKMLS as distributed by MLS GRID
 - $349,0004 bd3 ba3.5k sqft2111 Melrose Ln, Salina, KS 67401For Sale
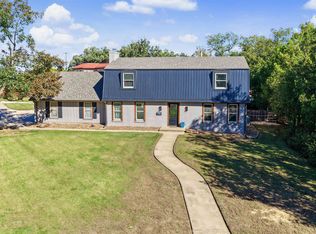 MLS ID #680138, Jody Ryan, SalinaHomes. SCKMLS as distributed by MLS GRID
 - $425,0005 bd3 ba3.2k sqft2208 Brookefield Dr, Salina, KS 67401For Sale
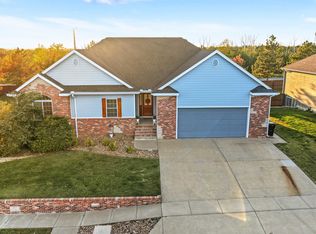 MLS ID #680352, Heidi Brown, Heritage Real Estate Advisors. SCKMLS as distributed by MLS GRID
 - $469,9004 bd3 ba2.8k sqft205 Greenway Rd, Salina, KS 67401For Sale
 MLS ID #668742, Amber Renfro, Central Kansas Realty. SCKMLS as distributed by MLS GRID
 - $333,0004 bd2 ba3k sqft219 W Prescott Ave, Salina, KS 67401For Sale
 MLS ID #20253057, Emanuel Manwaring, K.W. One Legacy Partners. FHARMLS as distributed by MLS GRID
